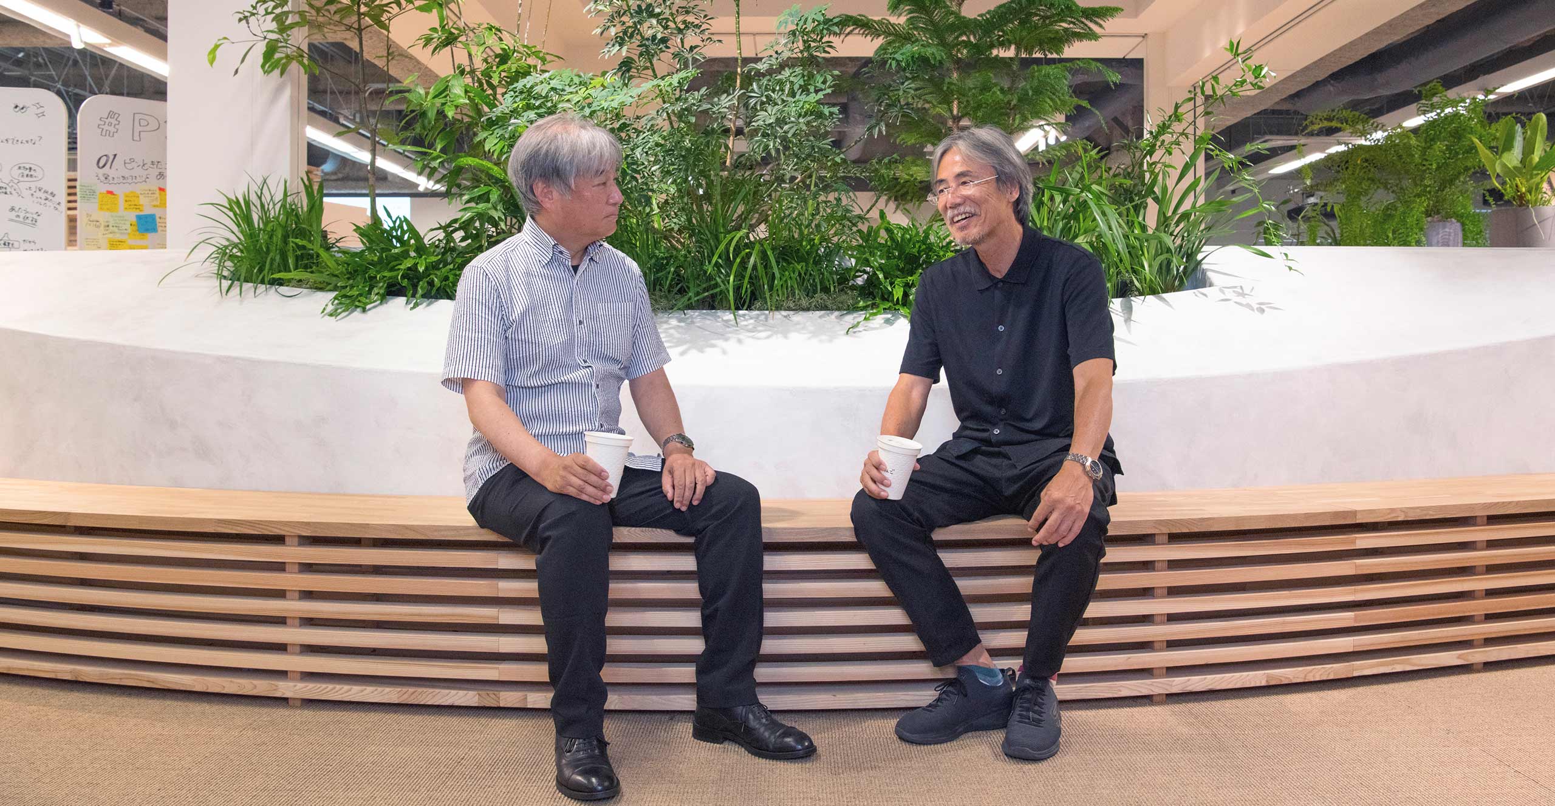
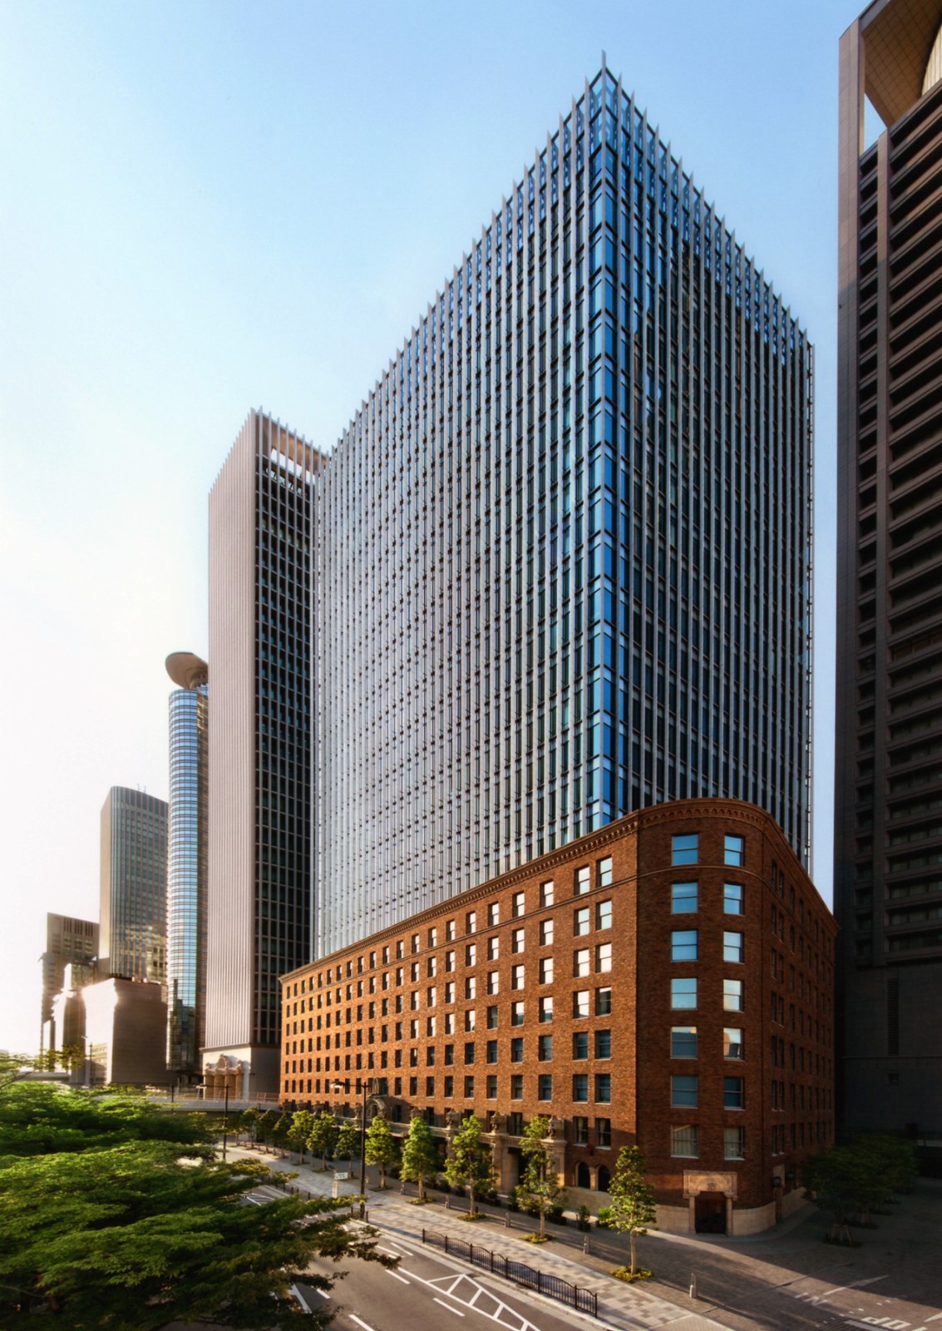
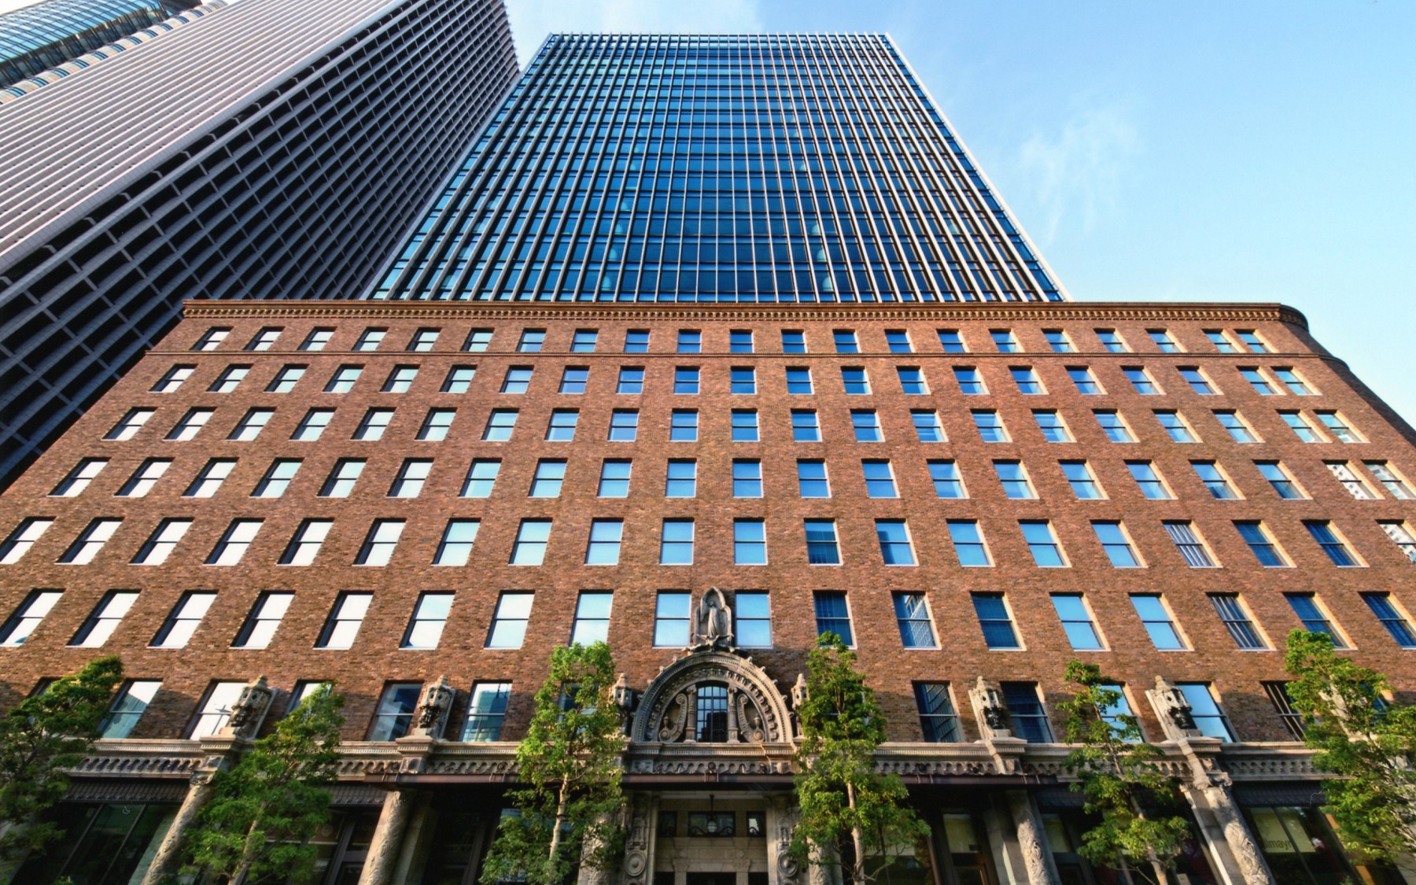
Daibiru-Honkan Building
Osaka, Japan
Scroll Down
Revitalizing Buildings with Authentic Materials That Reflect History
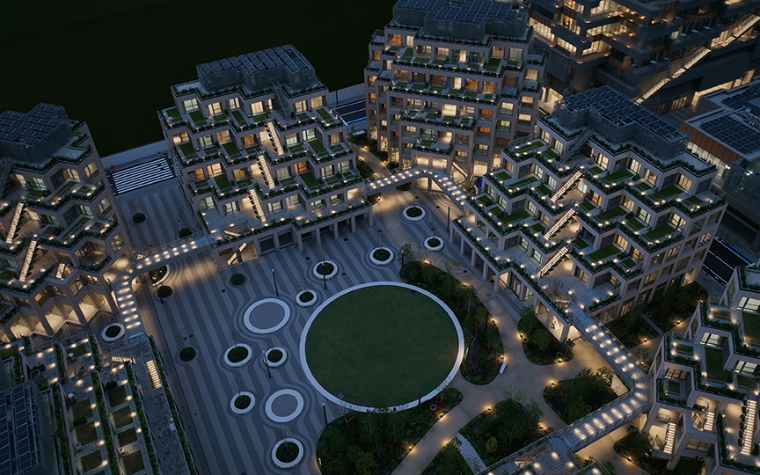
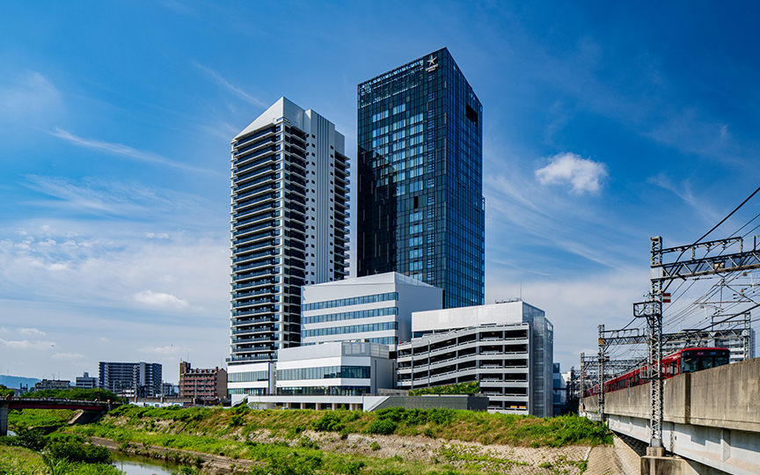
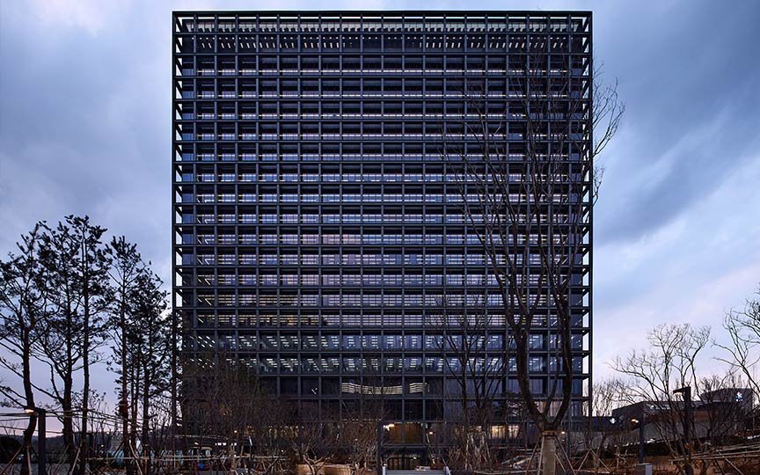
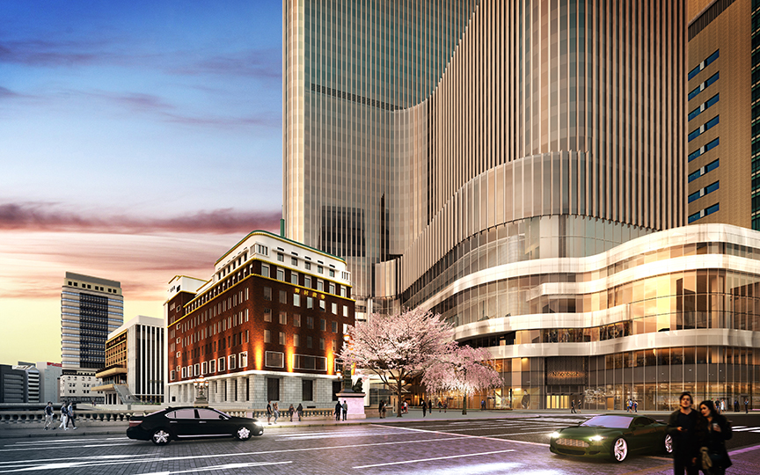
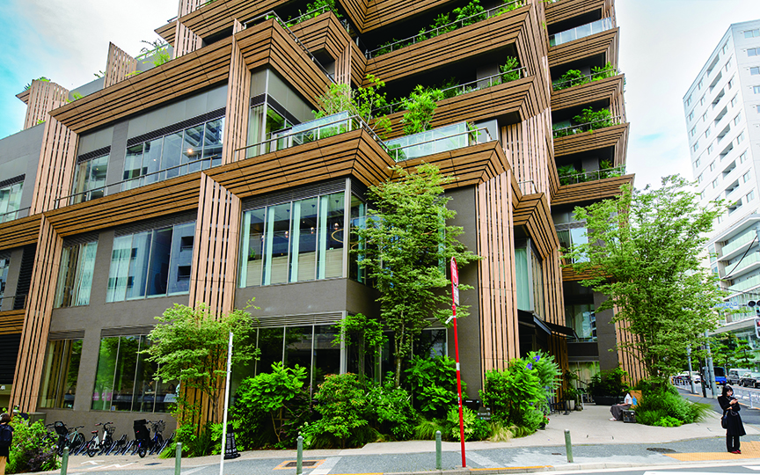
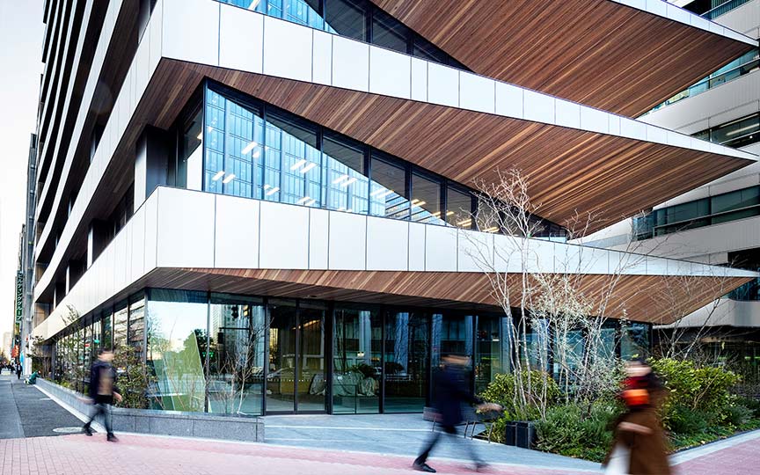
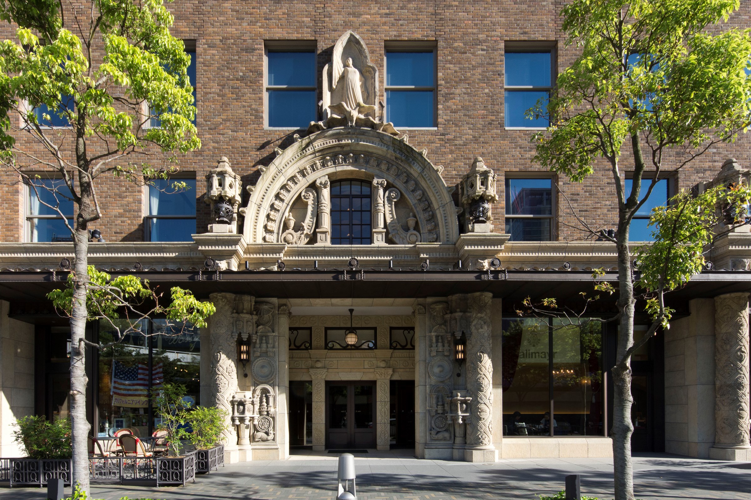
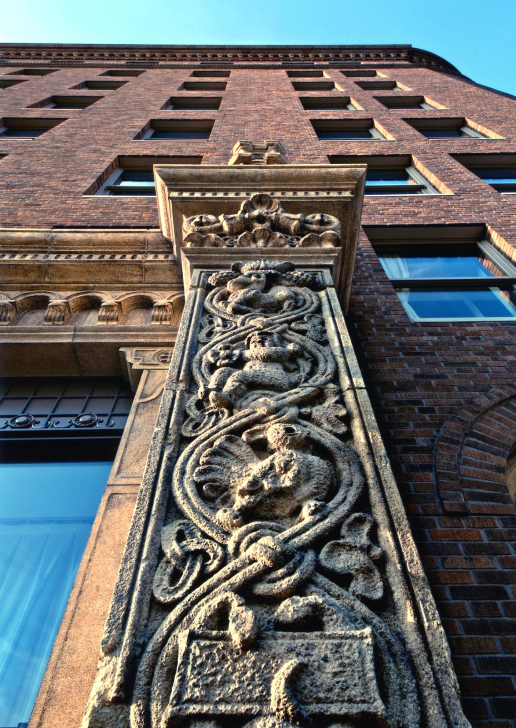
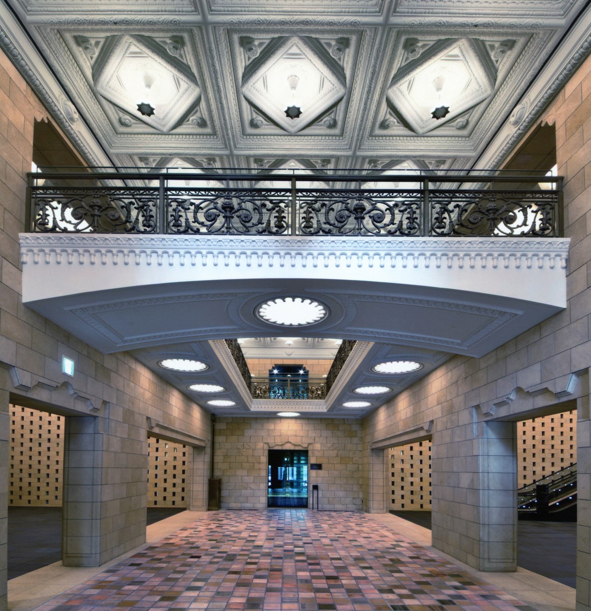
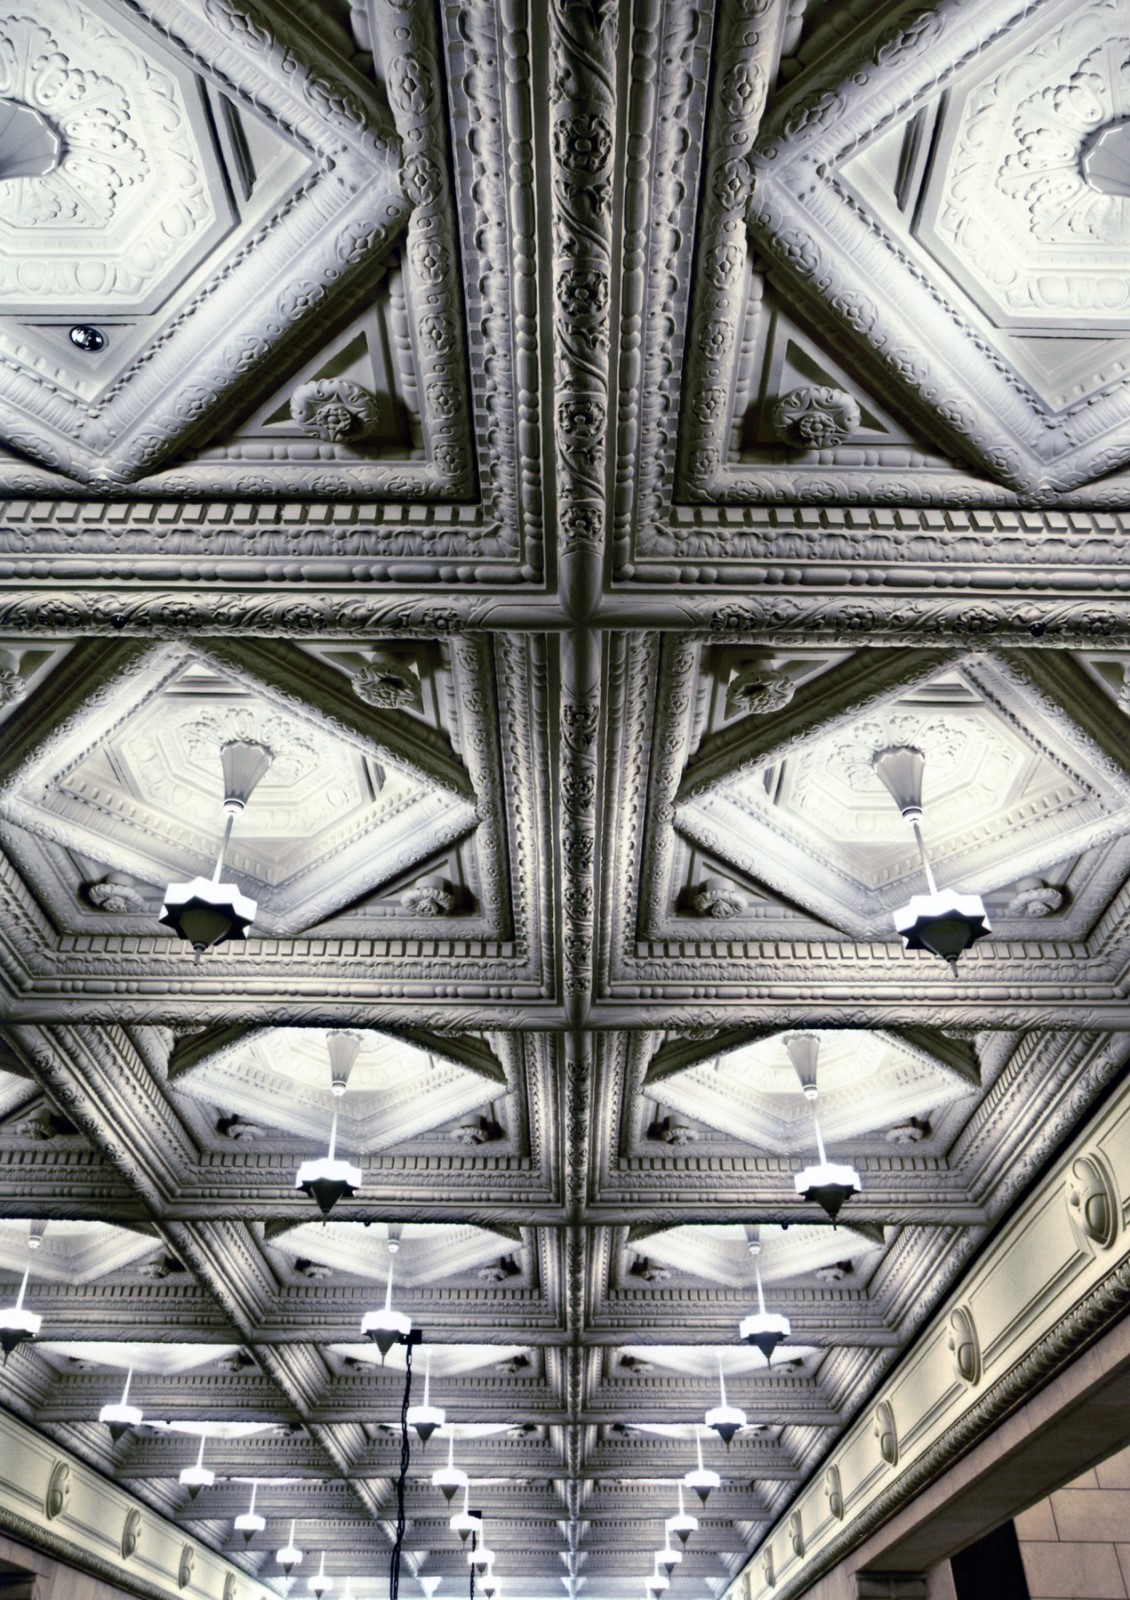
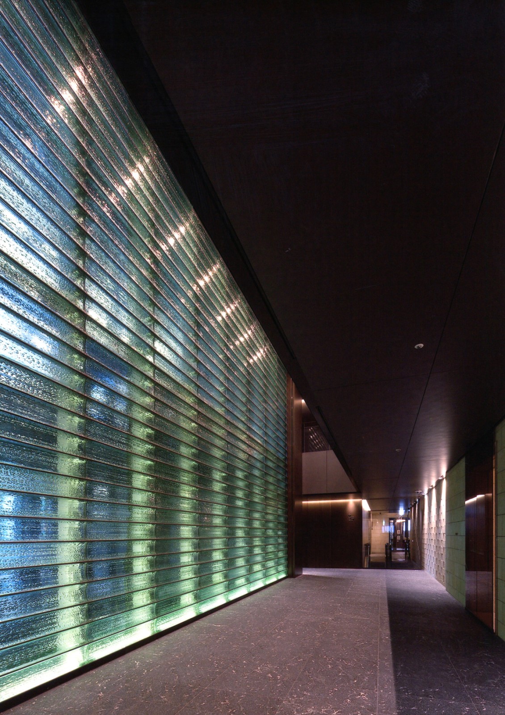
This project involves the reconstruction of an office building that has long been beloved by the public for its Neo-Romanesque style, which features a simple, understated design accented with diverse decorative elements at key points. While striving to preserve as much of that design as possible through modern craftsmanship and to imbue the surrounding landscape with a sense of historical depth, the project succeeded in revitalizing the building as a new-generation structure that carries forward the original building’s pioneering spirit and commitment to hospitality into the present day.
| ARCHITECT | Daibiru Corporation |
|---|---|
| LOCATION | Kita Ward, Osaka City, Osaka Prefecture |
| SITE AREA | 21,089.32 m² |
| TOTAL FLOOR AREA | 48,197.75 m² |
| BUILDING HEIGHT | GL +108.20 m |
| COMPLETION | 2013 |
SERVICES
DOMAIN
AWARD
- 2016 - Architectural Institute of Japan Selected Works Collection
- 2015 - BCS Award
- 2014 - Architectural Excellence Awards, Japan Institute of Architects
SHARE



-
 Higashide Photo Studio
 -
 Higashide Photo Studio
 -
 Minoru Karamatsu
 -
 Higashide Photo Studio
 -
 Higashide Photo Studio
 -
 Higashide Photo Studio
 -
 Koda Masafumi
 -
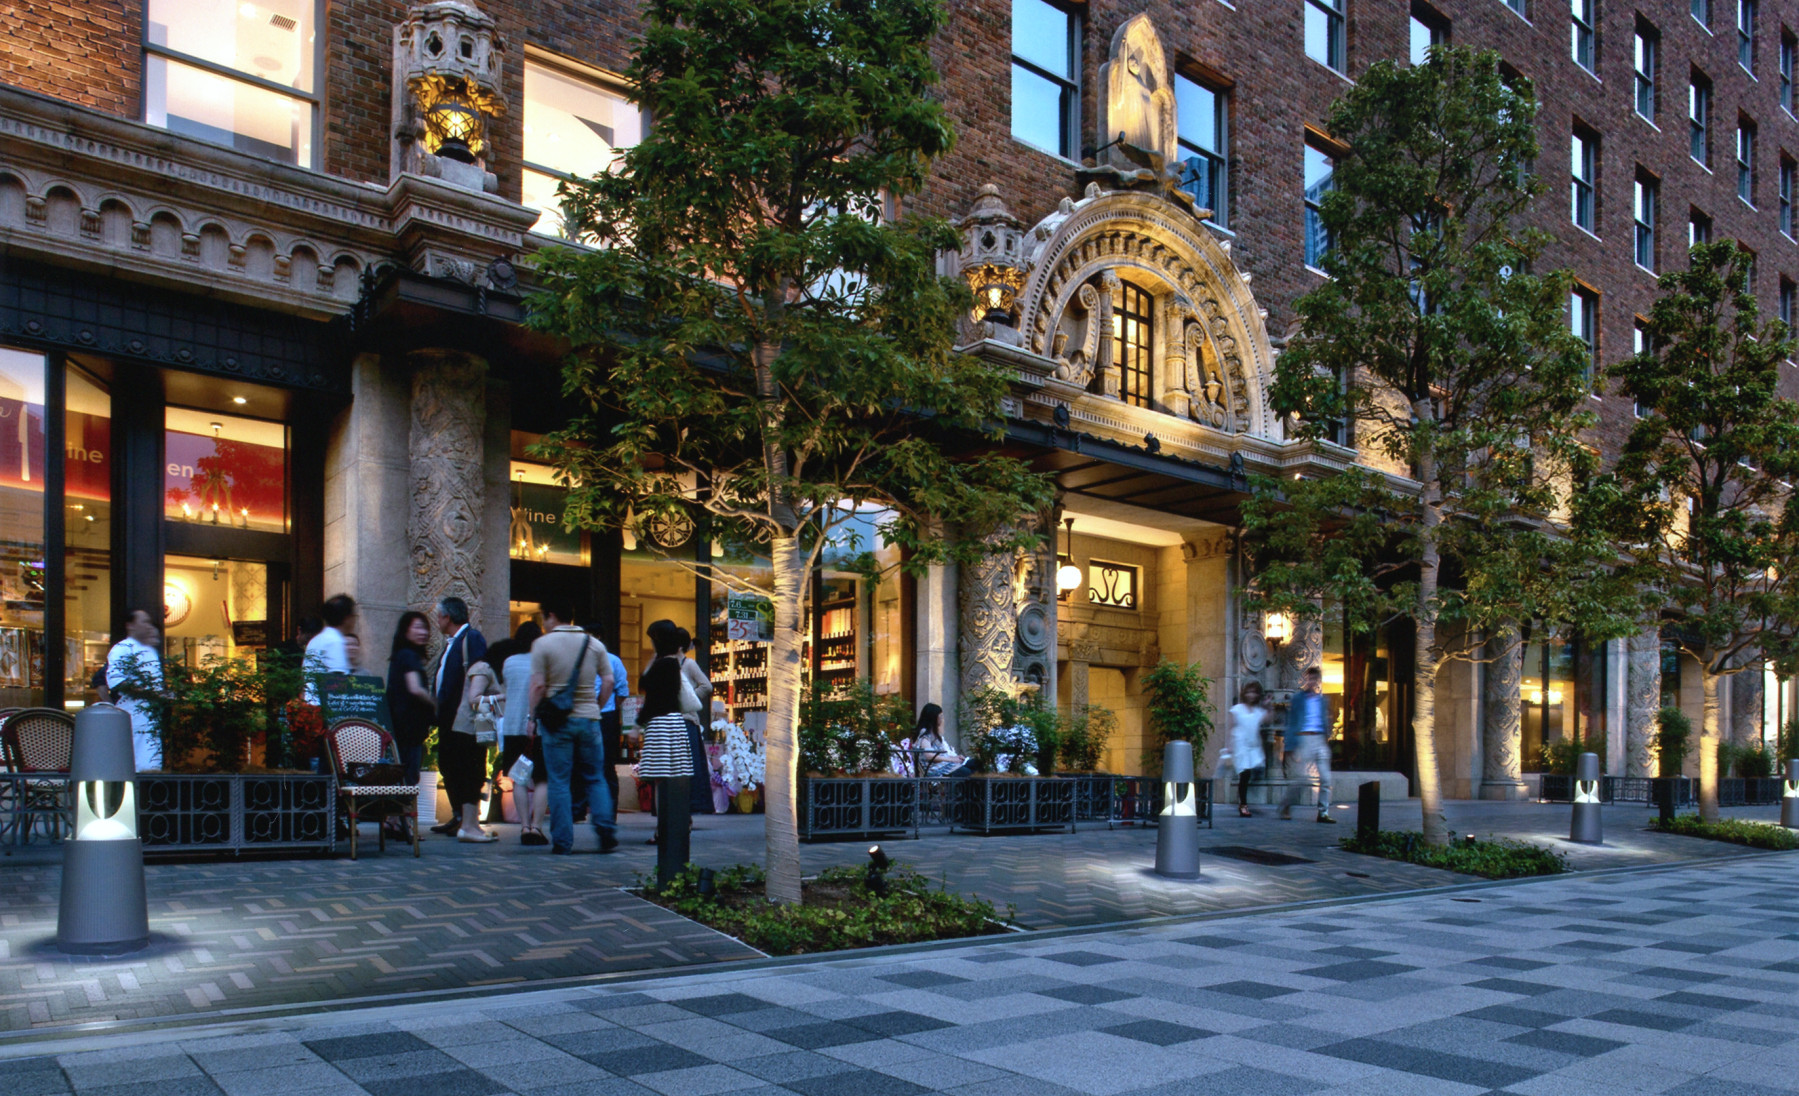 Higashide Photo Studio
1 /
1