Shinjuku Sumitomo Building, Triangle Plaza
Tokyo, Japan
Scroll Down




Creating Public Spaces That Bring Vibrancy to the Business District
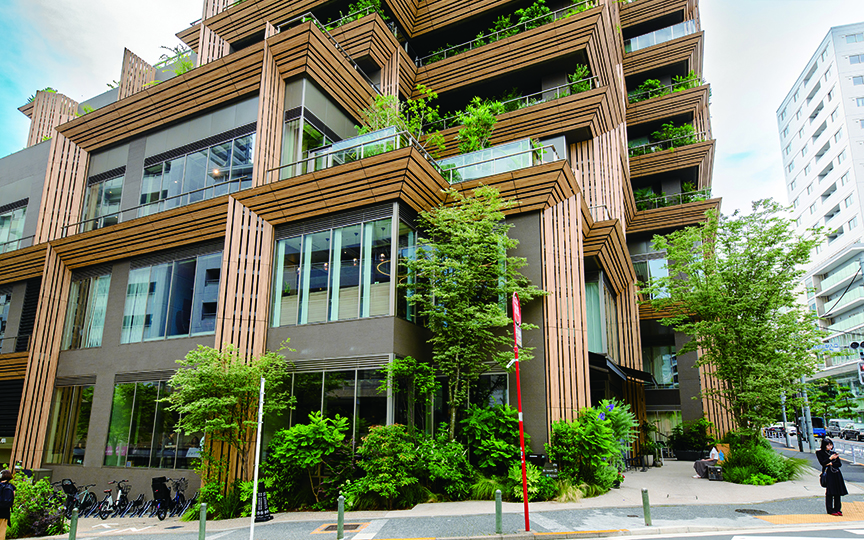
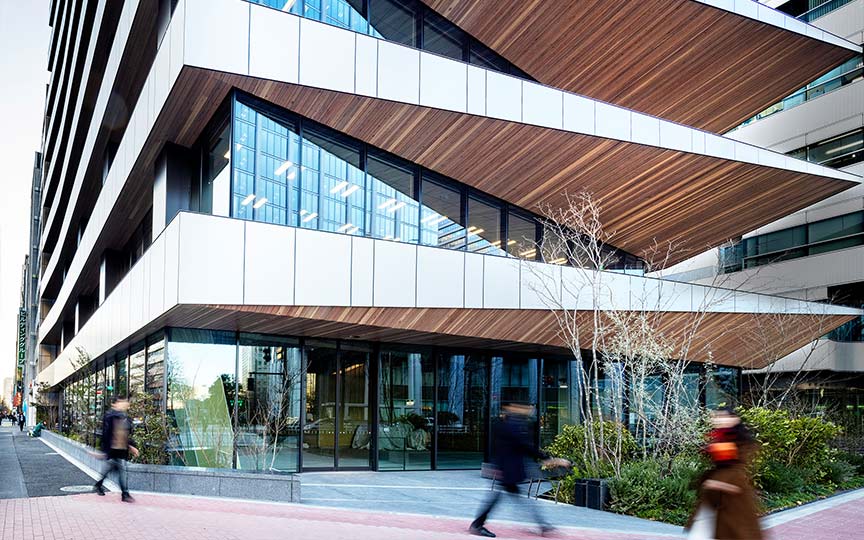












The Shinjuku Sumitomo Building was completed in 1974 in Tokyo’s Nishi-Shinjuku district—a cluster of skyscrapers—as Japan’s first skyscraper to exceed 200 meters in height. The renovation plan and the construction of a new large roof over Triangle Plaza serve as a model for a circular society that addresses the urban challenge of functional renewal for large-scale buildings—an issue that will become increasingly prominent across Japan—through proper maintenance and preservation. It also represents a social challenge to bring new added value, such as “vibrancy” and “pedestrian flow,” to the Shinjuku Subcenter district, which had previously been primarily a business hub. This project involves the creation of a public space on privately owned land by covering the outdoor plaza of the Shinjuku Sumitomo Building with a large glass roof. It is expected that this enclosed public space will serve as a catalyst for the metropolis of Shinjuku, transforming it into an even more attractive city with expanded urban areas and a greater variety of activities.
| ARCHITECT | Sumitomo Realty & Development Co., Ltd. |
|---|---|
| LOCATION | Tokyo, Japan |
| SITE AREA | 14,446 ㎡ |
| TOTAL FLOOR AREA | 180,195 sq.m. (including approximately 6,700 sq.m. of atrium space) |
| BUILDING HEIGHT | 211.35 m |
| COMPLETION | 2020 |



-
 SS Co., Ltd.
 -
 SS Co., Ltd.
 -
 SS Co., Ltd.
 -
 SS Co., Ltd.
 -
 SS Co., Ltd.
 -
 SS Co., Ltd.
 -
 SS Co., Ltd.
 -
 SS Co., Ltd.
 -
 SS Co., Ltd.
 -
 SS Co., Ltd.
 -
 SS Co., Ltd.
 -
 SS Co., Ltd.
 -
-
 SS Co., Ltd.
 -
 SS Co., Ltd.
 -
 SS Co., Ltd.
 -
 SS Co., Ltd.
 -
 SS Co., Ltd.
 -
 Harunori Noda (Gankohsha)
 -
 Harunori Noda (Gankohsha)
1 /
1