Central Japan International Airport "Centrair"
Aichi, Japan
Scroll Down

A T-shaped floor plan designed for clarity and convenience
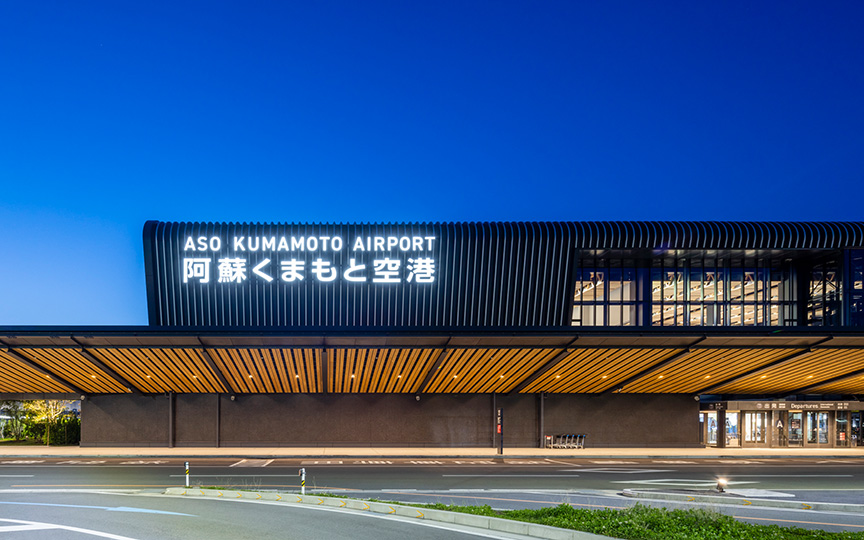





This terminal building is located at an offshore airport capable of 24-hour operations, built to serve as the Chubu region’s new international hub. The design concept is “a user-friendly and simple terminal.” The building features a T-shaped floor plan, with international and domestic flights separated to the left and right on the same floor, creating a layout that is easy for passengers to navigate and offers high convenience for transfers.
| ARCHITECT | Central Japan International Airport Co., Ltd. |
|---|---|
| LOCATION | Tokoname City, Aichi Prefecture |
| SITE AREA | 4,733,339.05 ㎡ |
| TOTAL FLOOR AREA | 262,503.20 ㎡ |
| BUILDING HEIGHT | GL +30.5 m |
| COMPLETION | 2004 |
| INFO | Co-designed by AZUSA SEKKEI Co., Ltd. , HOK, BOVIS, Arup |
SERVICES
DOMAIN
AWARD
- 2008 - Architectural Institute of Japan Selected Works
- 2006 - Architectural Excellence Awards, Japan Institute of Architects
- 2005 - Good Design Award
SHARE



-
 SS Co., Ltd.
 -
 Studio Murai
 -
 SS Co., Ltd.
 -
 Kurumata Photography Office
 -
 SS Co., Ltd.
 -
 SS Co., Ltd.
1 /
1