Miyako Shimojishima Airport Terminal
Okinawa, Japan
Scroll Down
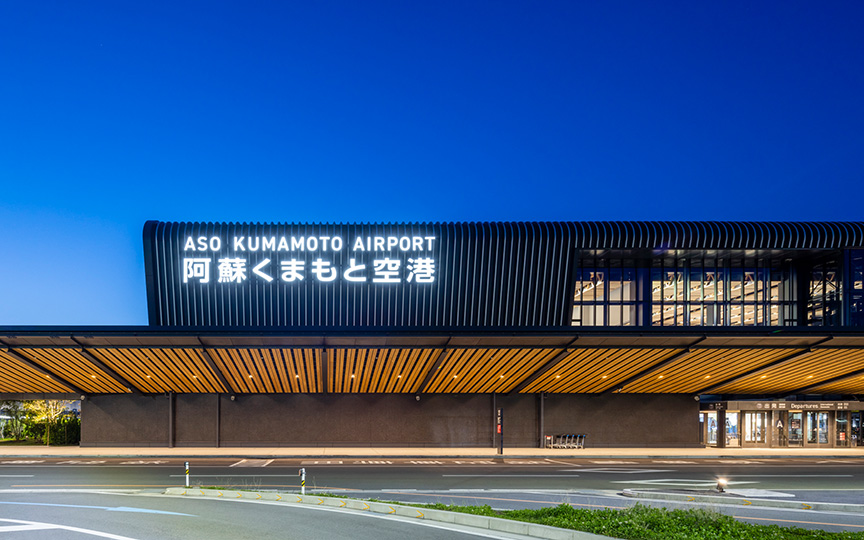





A culmination of the concept of "SENSE of PLACE," Japan's southernmost airport is integrated with indigenous plants and wind.








"The resort begins at the airport." This multi-building terminal features a landscape that utilizes subtropical vegetation, seamlessly integrating the terminal with the surrounding open space that is highly compatible with plants and wind. The use of layered flat slabs made of CLT and an iconic hip roof structure creates a comfortable space that evokes the excitement of travel. Incorporating techniques from traditional Okinawan architecture, comfort indicators were set based on a concept close to perceived temperature, and the airport became the first in Japan to receive ZEB Ready certification. The lounge building is constructed with layered flat slabs made of CLT, expressing a rich space without beams. The check-in building, on the other hand, features a hip roof with laminated timber beams in the span direction and CLT in the longitudinal direction.
| ARCHITECT | Mitsubishi Estate Co., Ltd. |
|---|---|
| LOCATION | Okinawa, Japan |
| SITE AREA | 32,586.90 m² |
| TOTAL FLOOR AREA | 12,027.18 m² |
| BUILDING HEIGHT | GL+10.8 m (Check-in building) |
| COMPLETION | 2019 |
SERVICES
DOMAIN
AWARD
- 2021 - 22nd JIA Environmental Architecture Award: Excellence Award
- 2020 - Architizer A+Awards: Typology Winners
- 2019 - Wood Design Award
SHARE



-
 SS Co., Ltd.
 -
 SS Co., Ltd.
 -
 SS Co., Ltd.
 -
 SS Co., Ltd.
 -
 SS Co., Ltd.
 -
 SS Co., Ltd.
 -
 SS Co., Ltd.
 -
 SS Co., Ltd.
 -
 SS Co., Ltd.
 -
 SS Co., Ltd.
 -
-
-
1 /
1