Ho Chi Minh Metro Line1, Ben Thanh Station
Ho Chi Minh City, Vietnam
Scroll Down
Vietnam's First Underground Station, Created Through Urban Planning, Architecture, and Civil Engineering
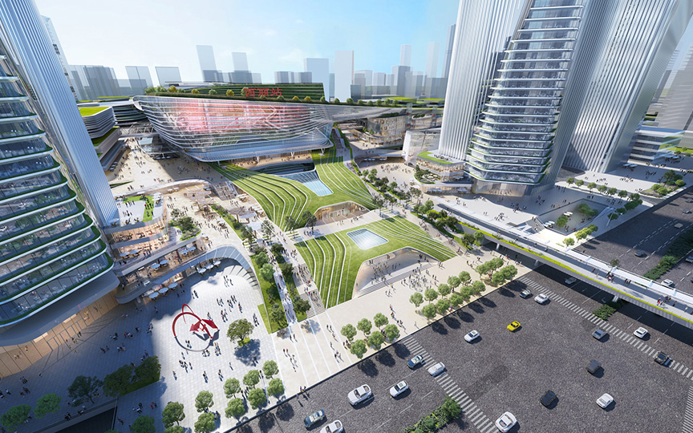
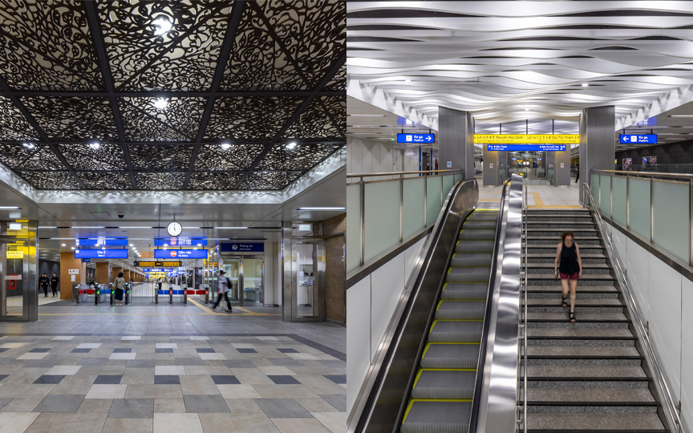
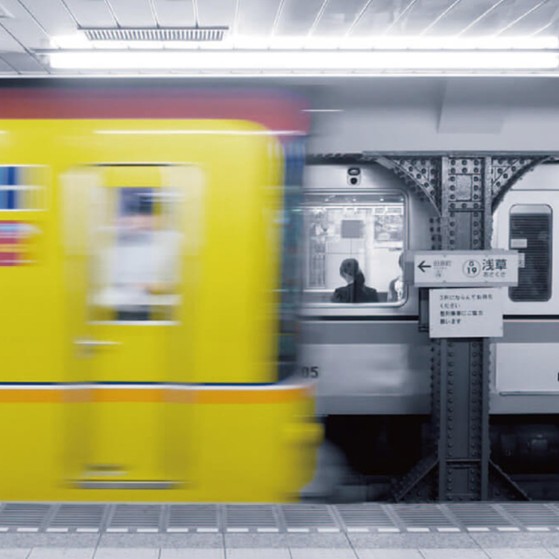
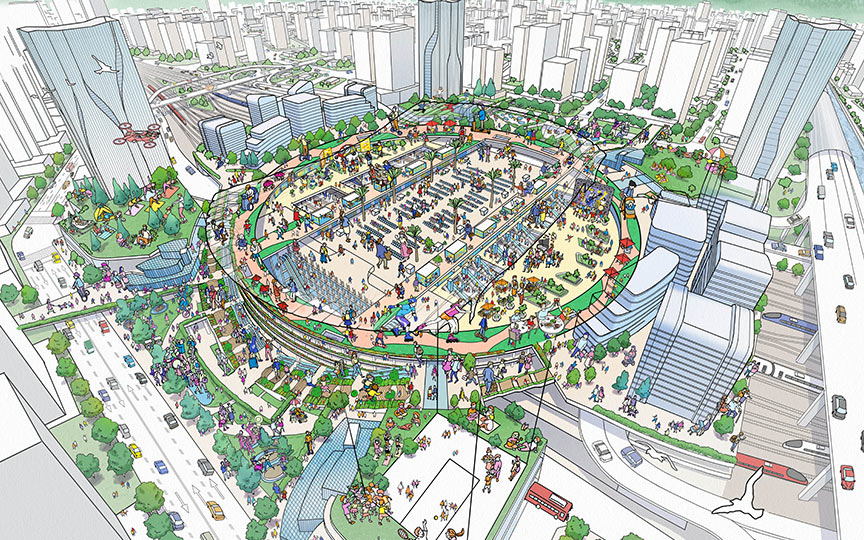
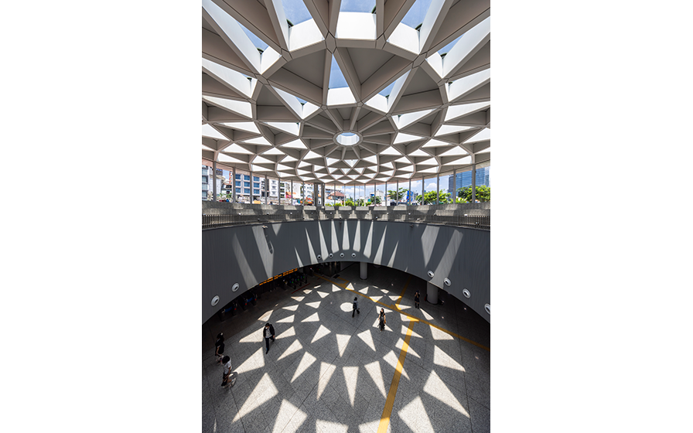
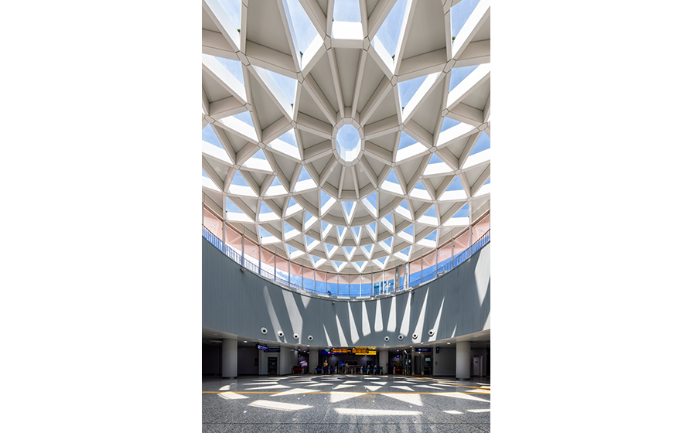
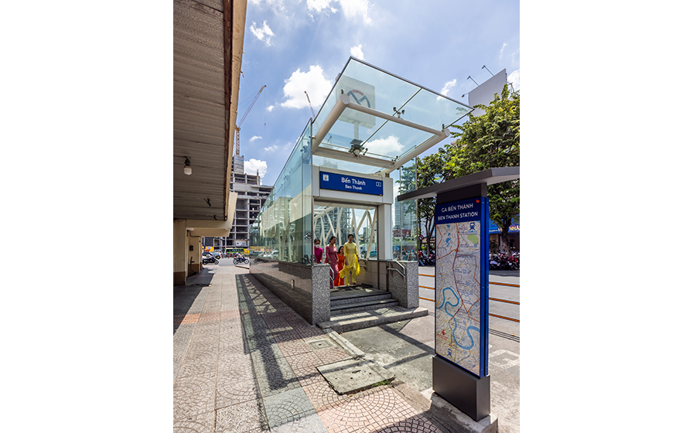
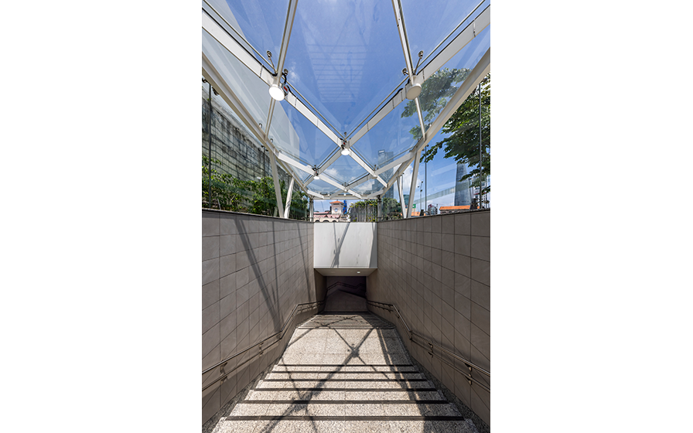
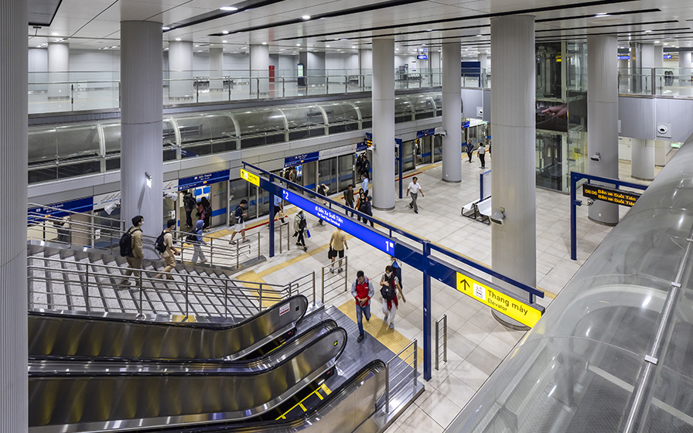
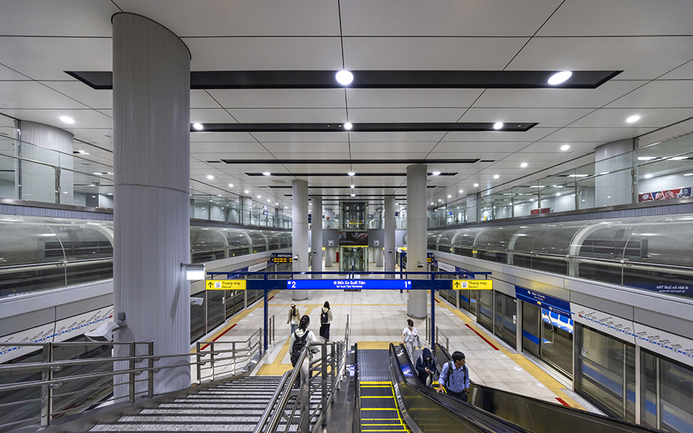
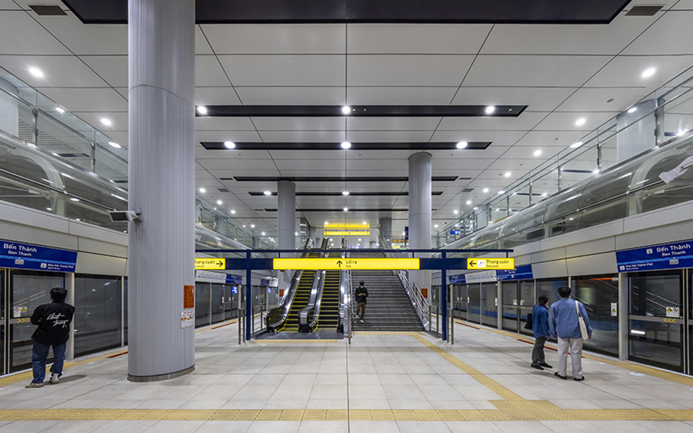
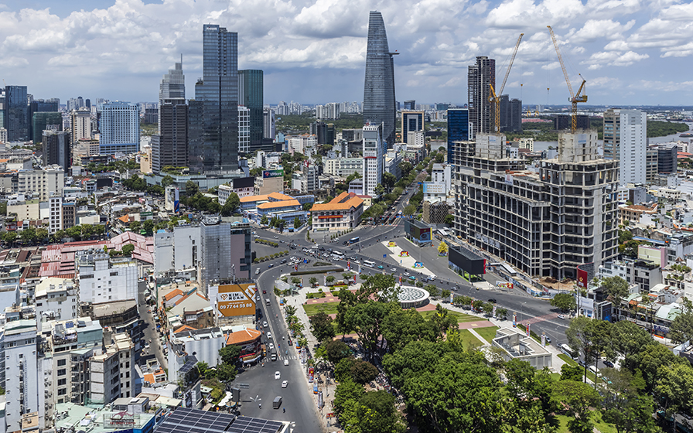
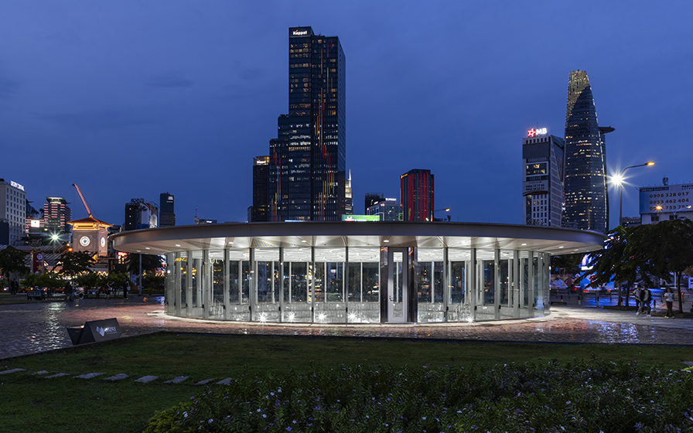
This is the starting station of Ho Chi Minh City Metro Line 1, constructed with funding from Japan’s Official Development Assistance (ODA). Anticipating its future role as a major transit hub serving multiple lines, the project integrated urban planning, architecture, and civil engineering to design a four-level underground transfer station and an underground shopping mall.Skylights featuring a lotus flower motif and a station atrium that allows passengers to view the movement of trains bring natural light deep underground, creating a sense of visual connection and spaciousness throughout the station. Combining high functionality as a transportation facility with the status of a new urban landmark, the station realizes a public space befitting Vietnam’s first underground station.
| ARCHITECT | MAUR Ho Chi Minh City Urban Railways Administration (JICA Yen Loan Project) |
|---|---|
| LOCATION | Vietnam |
| TOTAL FLOOR AREA | 37,658.00 ㎡ |
| Number of Floors / Layout / Structure | 1 story above ground, 4 stories below ground / 4 stories with 6 spans in the basic cross-section Reinforced concrete (RC) construction, with some CFT construction / Utilizing the existing continuous wall structure |
| BUILDING HEIGHT | GL+6.0 m |
| COMPLETION | 2024 |
| INFO | Collaborative Design: NJPT Association |
DOMAIN
AWARD
- 2025 Good Design Award; 2025 Railway Architecture Association Award—Project Category; 2025 Railway Architecture Association Award—Achievement Category (Encouragement Award)
SHARE



-
 Hiroyuki Oki
 -
 Hiroyuki Oki
 -
 Hiroyuki Oki
 -
 Hiroyuki Oki
 -
 Hiroyuki Oki
 -
 Hiroyuki Oki
 -
 Hiroyuki Oki
 -
 Hiroyuki Oki
 -
 Hiroyuki Oki
1 /
1