Futur Camp Nou, the football stadium that opens to all
SCROLL DOWN
Since its birth almost 60 years ago, the Camp Nou, the home stadium of FC Barcelona, has always been loved by the people of Barcelona. However, needs have arisen in recent years to expand seating capacity, build a roof, improve accessibility, and renew the aging facilities. A design competition to renovate the facilities was held, and in March 2016 the joint proposal by Nikken Sekkei and Joan Pascual-Ramon Ausió Arquitectes was selected. “While retaining the essence of the original stadium, we wanted to create a new form that fits the current age. In designing the proposal, we asked ourselves the question: what is important to the people of Catalonia?” recalls Takeyuki Katsuya, who spearheaded the design effort.
SHARE



An open stadium that invites activity
FC Barcelona is a club owned by its “socis” which are the members of the Club. The Club is operated by an Executive Committee that is elected democratically by the Socis. Respecting this democratic system, we looked at Camp Nou, not merely as a stadium that is owned by a football club, but as a highly public structure that is open to the citizens of Barcelona.
As is often seen in stadium architecture, we first tried to incorporate a sense of FC Barcelona in the façade design. However, having been to Barcelona and had contact with the climate and people there, we began to feel that it would be a lost opportunity to not enjoy the precious and balmy Mediterranean climate. Therefore, we came up with the bold idea of actually removing the façade in order to make the stadium more “open”.
As is often seen in stadium architecture, we first tried to incorporate a sense of FC Barcelona in the façade design. However, having been to Barcelona and had contact with the climate and people there, we began to feel that it would be a lost opportunity to not enjoy the precious and balmy Mediterranean climate. Therefore, we came up with the bold idea of actually removing the façade in order to make the stadium more “open”.
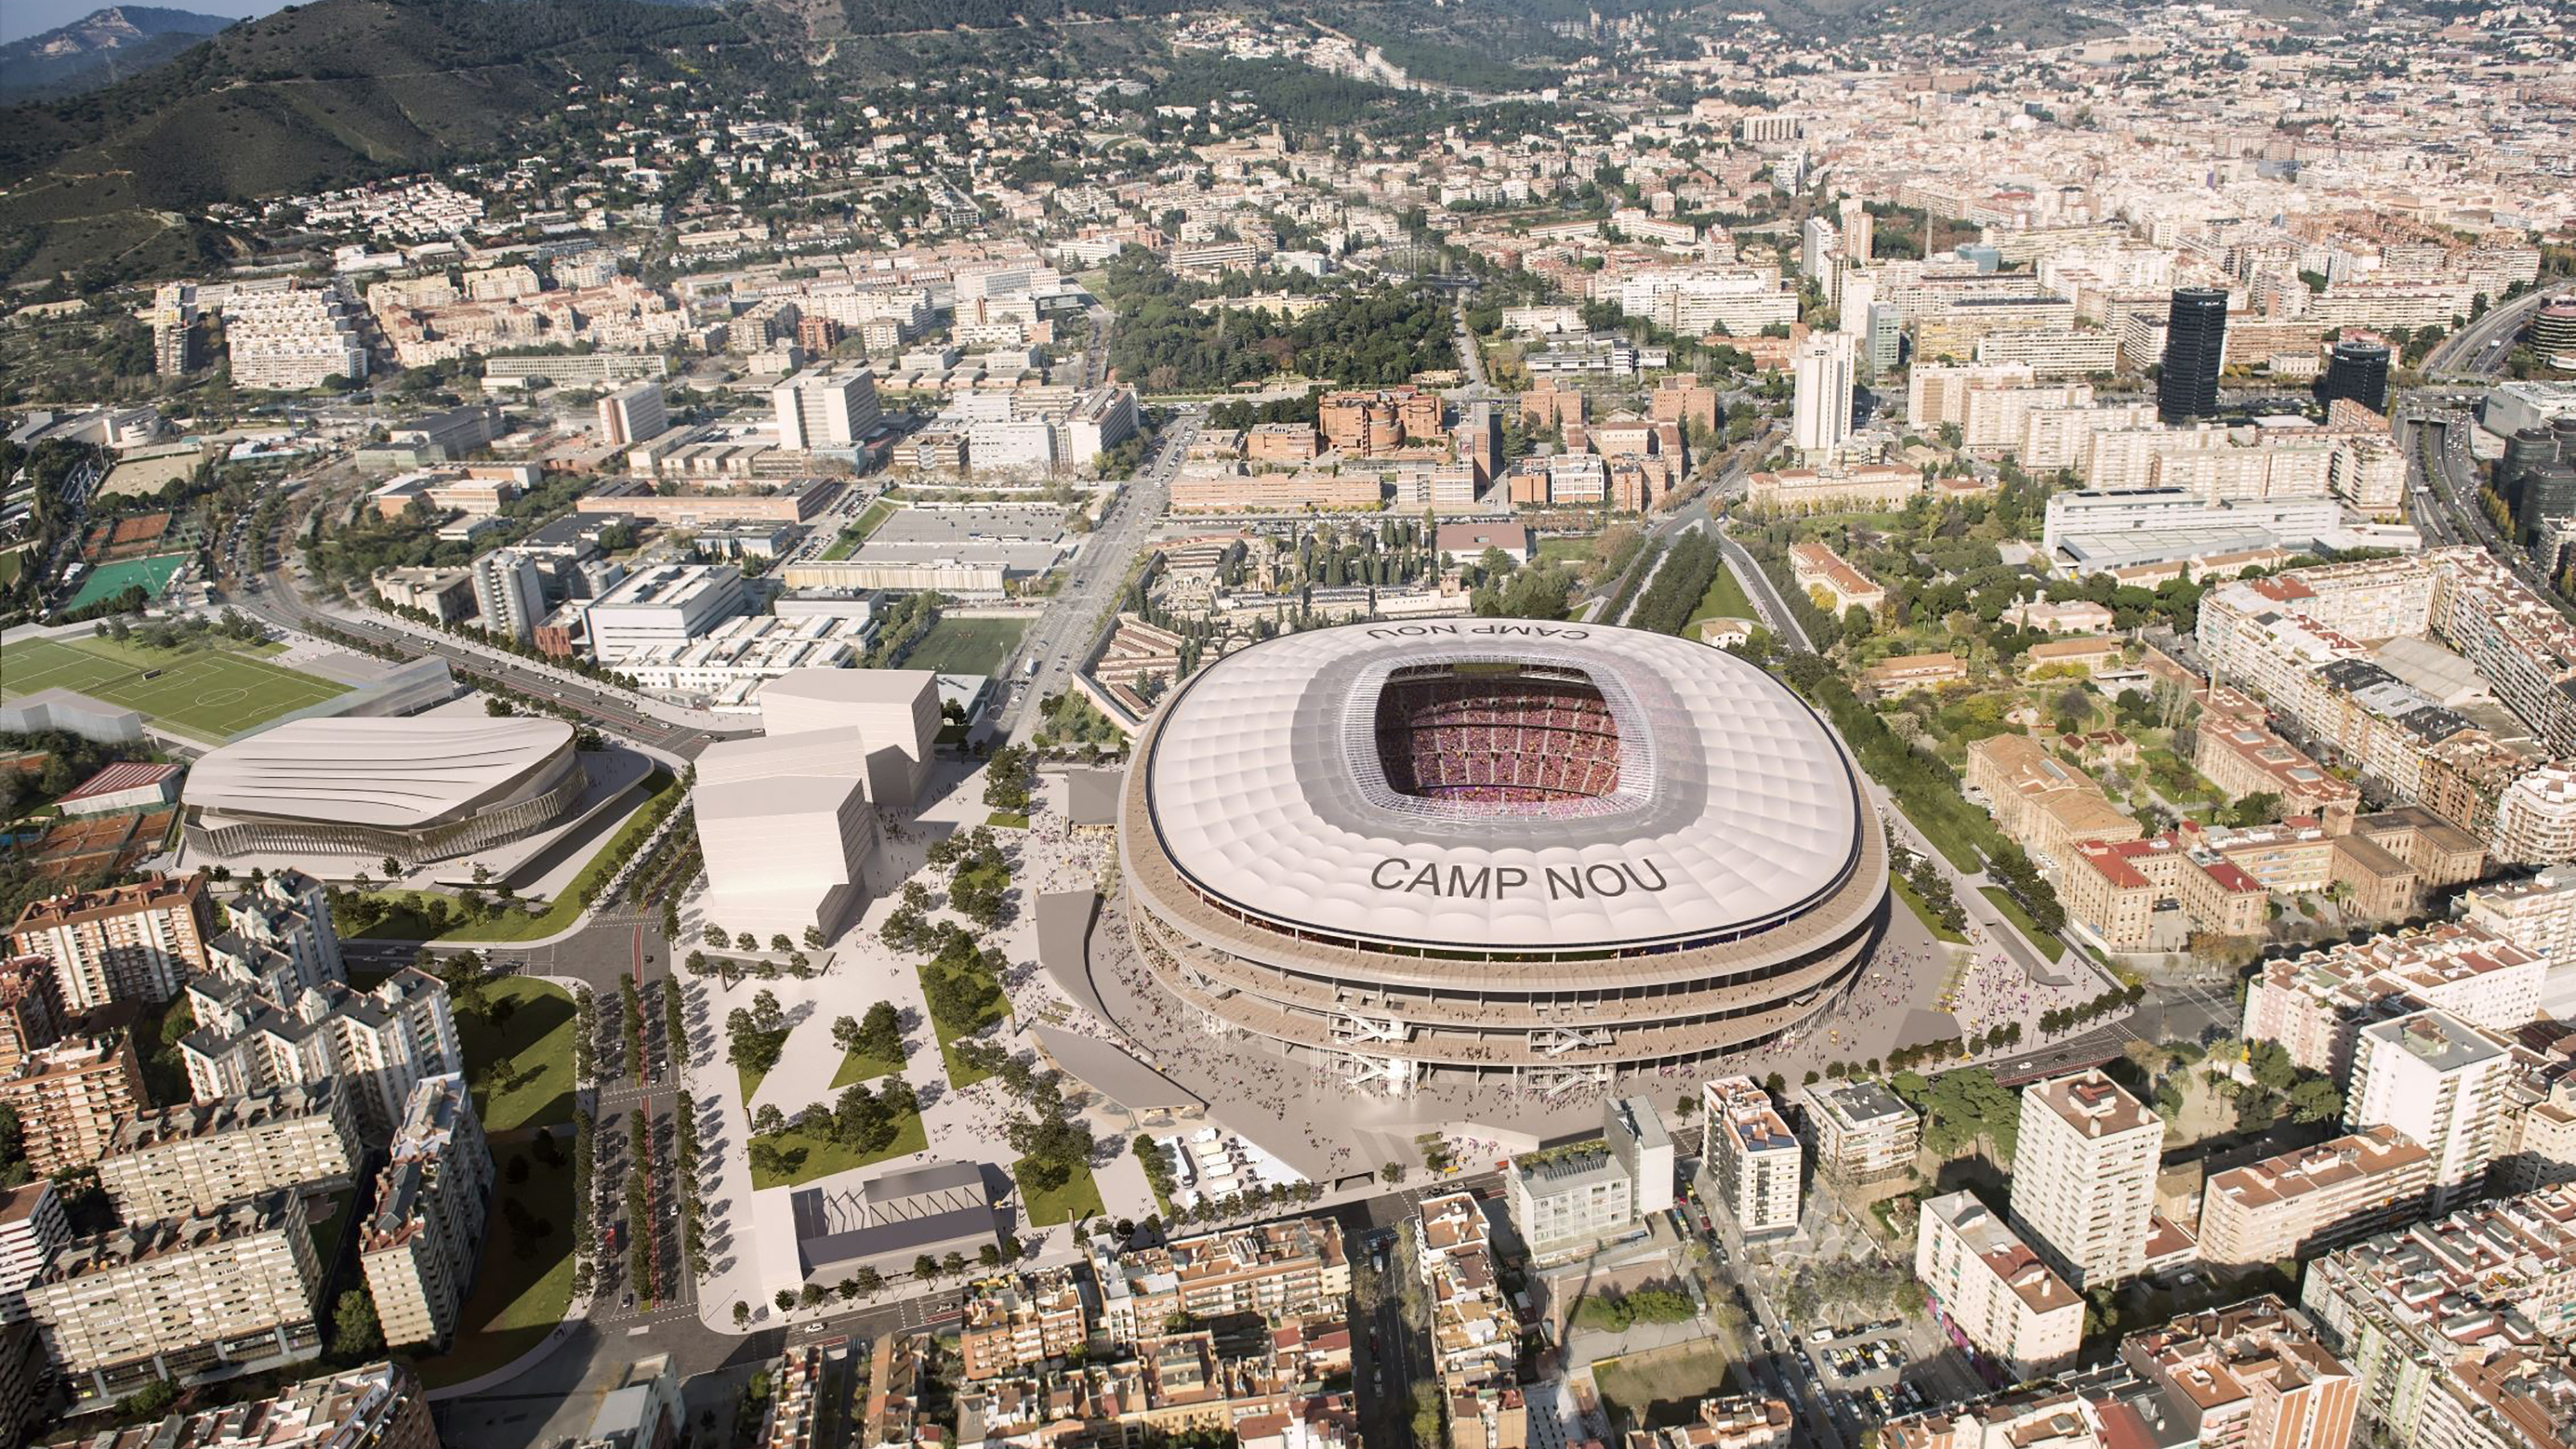
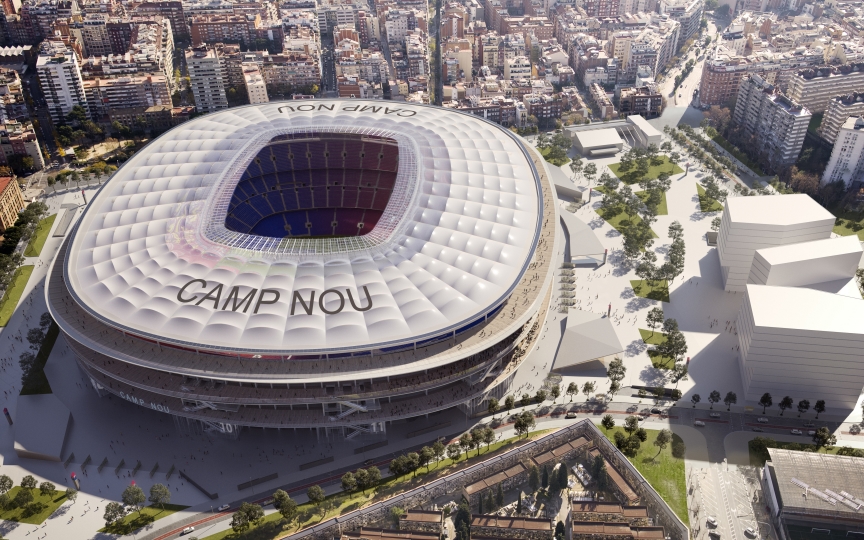
By removing the façade, the triple level concourse overlooking the external becomes a pleasant space where people can feel the outside breezes. The proposed design resulted in the concourse being about 20m wide; a semi-outdoor space covered by over-sailing eaves above, which has cafes and bars. Currently, the concourse is just a passageway, however, we think that our design proposal will make it a public space where people can linger, generating various activities before and after the match.
The open terrace will afford panoramic views of the city, but the activities of the people on the terrace can also be seen from the city. This visual interconnection between the stadium and community, will lend another public aspect to the stadium.
The open terrace will afford panoramic views of the city, but the activities of the people on the terrace can also be seen from the city. This visual interconnection between the stadium and community, will lend another public aspect to the stadium.
A surrounding public space respecting the relation with the community
The Stadium has a significant impact on the residential area it resides in and on those who live there. With this in mind, we created an architectural intervention that respects this association with the community in terms of the building and its surrounding public space and amenity. The area around the stadium is designed to allow people to more freely enter the premises, with fewer walls or level differences with the street.
A characteristic feature is the open space around the stadium. The landscape is like a beautiful piece of origami, incorporating a museum and a shop whose faces appear from under folded-up sections of the ground level, so that their presence imparts minimal disturbance to the connections with the community. The seamless connectivity between the urban fabric and the stadium contributes to a greater sense of openness. Through the integration of greenery and street furniture into the landscaping we hope to encourage people to stop and enjoy the space, making it a vibrant space that supports new activities, not just a place where people pass by.
Construction work will begin in the near future, and renovations are scheduled to gradually advance while the stadium remains in use. We hope to bring new value to this important venue as a public space for not only the players and fans, but also the people of Barcelona and those who come to visit, and as a space that builds on Catalonia’s fine heritage of public spaces and encourages the activity of people.
A characteristic feature is the open space around the stadium. The landscape is like a beautiful piece of origami, incorporating a museum and a shop whose faces appear from under folded-up sections of the ground level, so that their presence imparts minimal disturbance to the connections with the community. The seamless connectivity between the urban fabric and the stadium contributes to a greater sense of openness. Through the integration of greenery and street furniture into the landscaping we hope to encourage people to stop and enjoy the space, making it a vibrant space that supports new activities, not just a place where people pass by.
Construction work will begin in the near future, and renovations are scheduled to gradually advance while the stadium remains in use. We hope to bring new value to this important venue as a public space for not only the players and fans, but also the people of Barcelona and those who come to visit, and as a space that builds on Catalonia’s fine heritage of public spaces and encourages the activity of people.