SEN-OKU HAKUKOKAN MUSEUM TOKYO (Renovation)
Tokyo, Japan
Scroll Down
Renovation of an Art Museum That Preserves History
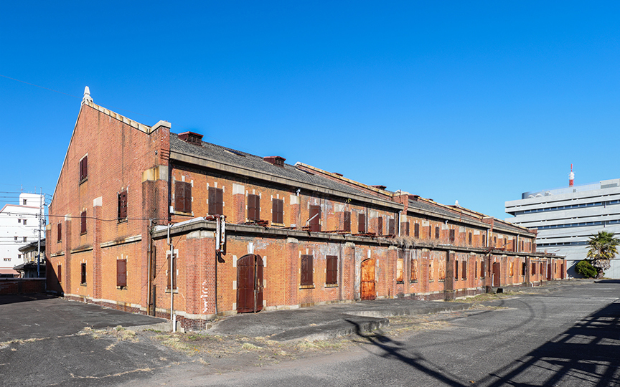
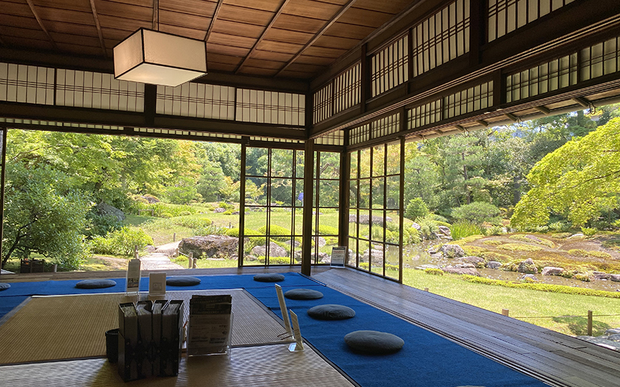

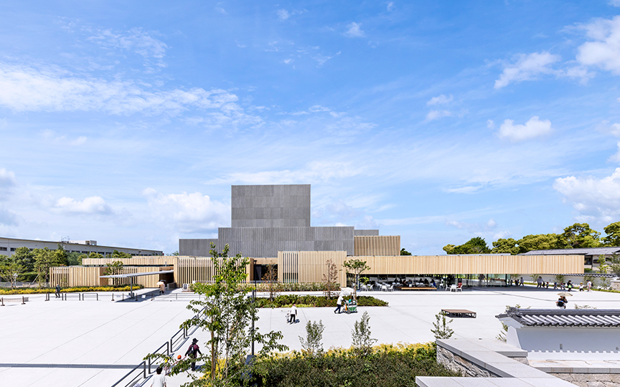
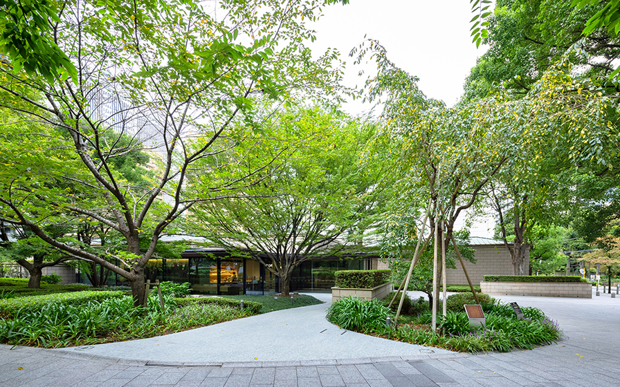
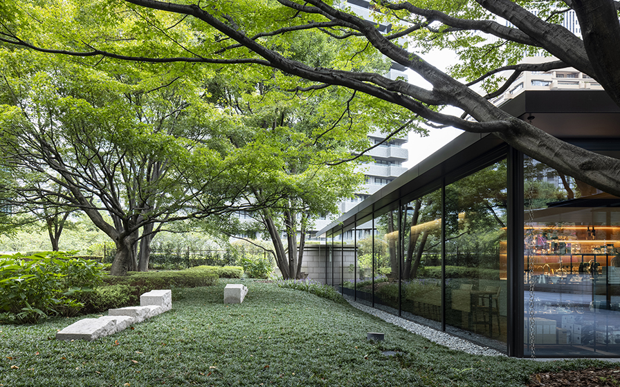
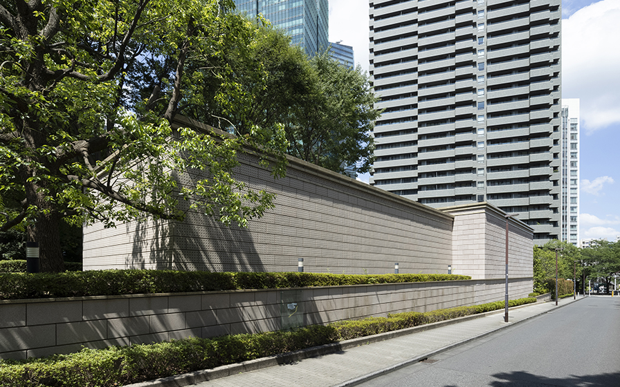
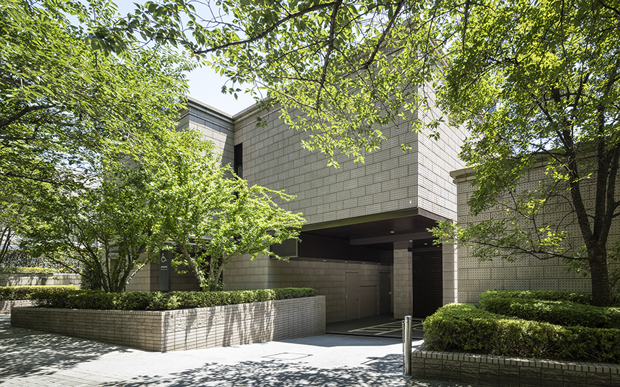
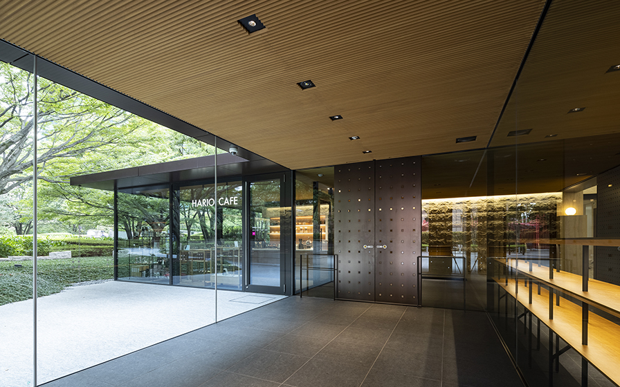
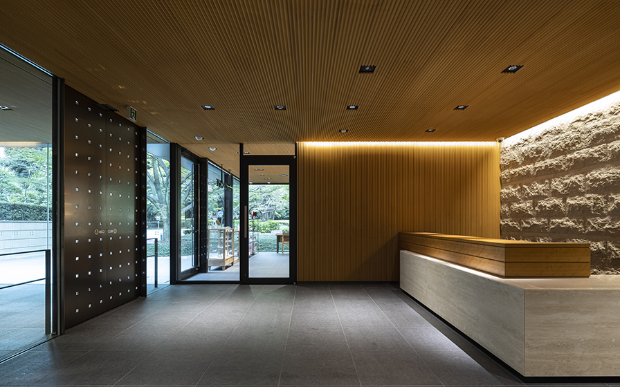
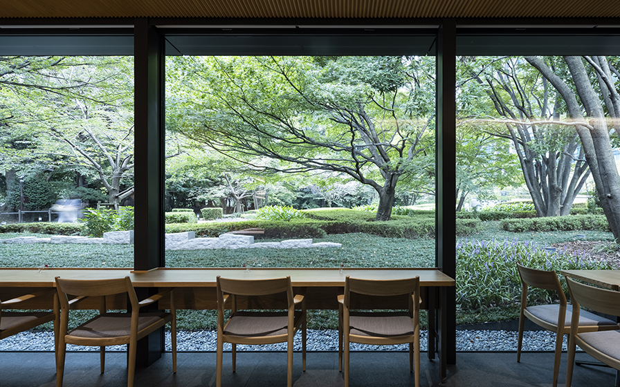
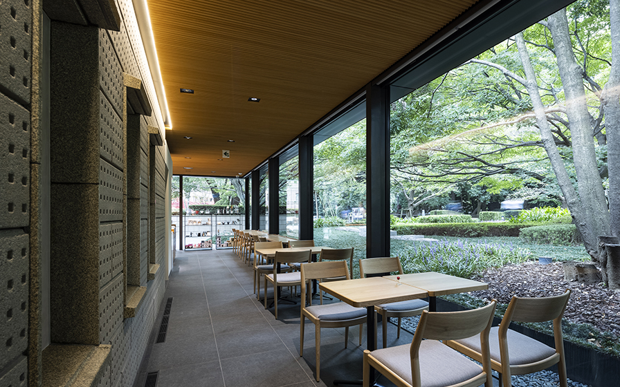
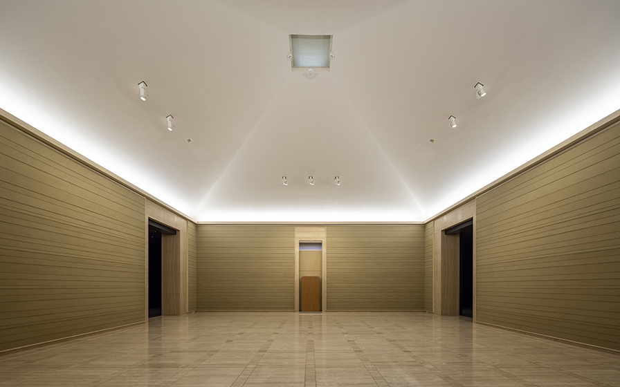
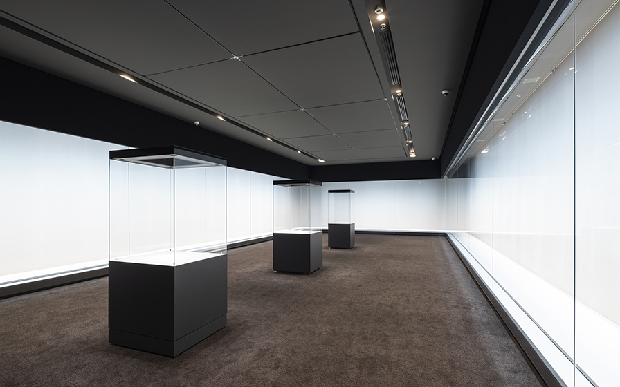
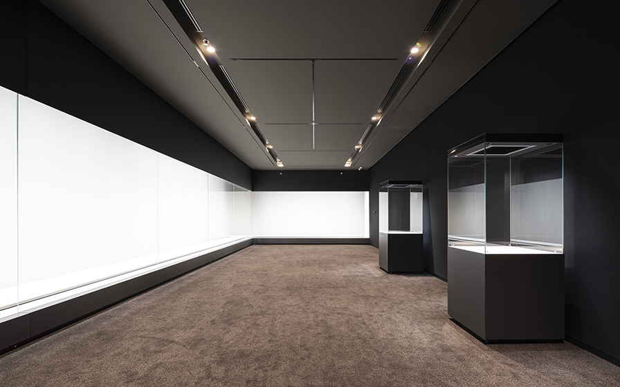
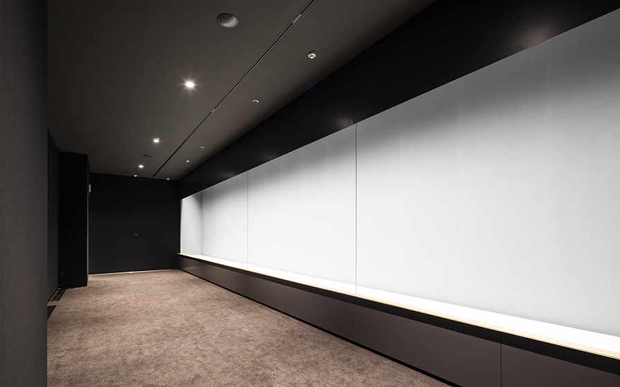
SEN-OKU HAKUKOKAN MUSEUM TOKYO Located on the site of the Sumitomo family’s former Azabu villa, this single-story art museum harmonizes with the preserved greenery despite its central Tokyo location. In the year marking its 20th anniversary, the museum underwent an expansion and renovation that added exhibition rooms and a café; by maintaining the height and exterior design of the existing building, the architects achieved a cohesive architectural whole that gives no sense of the additions.The glass-walled café and shop are designed as open spaces that borrow the garden scenery as a backdrop, creating a layout where the liveliness inside extends outward. The exhibition rooms feature a calm atmosphere with a black color scheme, while the entrance and café utilize natural materials to enhance the sense of continuity with the outdoors. Equipped with a lecture hall, café, and shop, the facility has been revitalized as a hub for cultural exchange.
| LOCATION | Tokyo, Japan |
|---|---|
| SITE AREA | 1,925.68 sq.m. |
| TOTAL FLOOR AREA | 1,740.11 sq.m. |
| BUILDING HEIGHT | GL+9.37m |
| COMPLETION | 2021 |
| Notes (Collaborating Companies, etc.) | Landscaping: Masanori Nishida Landscape Design Atelier Display Cases: Kokuyo Café Counter, Furniture: Tanseisha |
SERVICES
DOMAIN
AWARD
- Architects Association of Japan 2024 Outstanding Architecture Selection: Selected for the 2024 Outstanding Architecture Selection (Top 100)
SHARE



-
 SS Co., Ltd.
 -
 SS Co., Ltd.
 -
 SS Co., Ltd.
 -
 SS Co., Ltd.
 -
 SS Co., Ltd.
 -
 SS Co., Ltd.
 -
 SS Co., Ltd.
 -
 SS Co., Ltd.
 -
 SS Co., Ltd.
 -
 SS Co., Ltd.
 -
 SS Co., Ltd.
 -
 SS Co., Ltd.
1 /
1