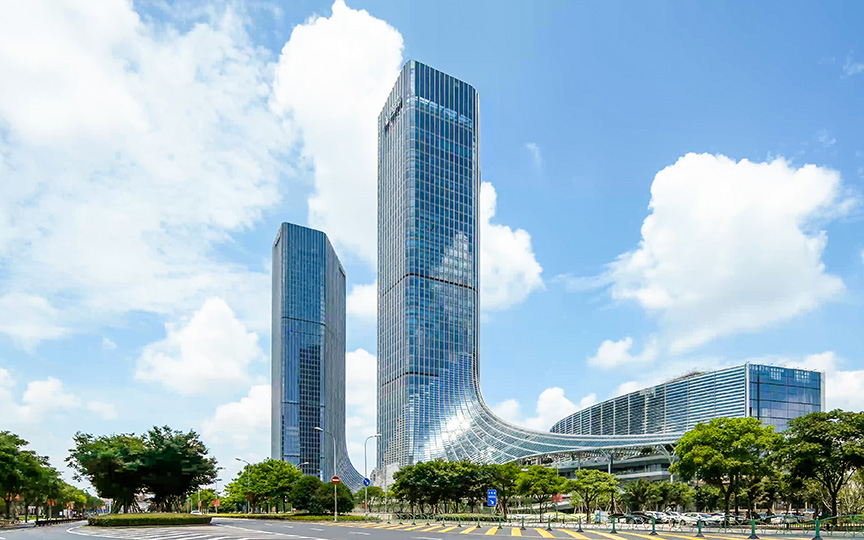
Design Decisions, Part 1: Unraveling the Maze and Connecting the Station and the City - Three Key Decision Points That Led to the Success of the Shapingba TOD in Chongqing
SCROLL DOWN
The appeal of completed architecture and urban developments is evident in photographs and figures, and the underlying concepts are discussed in various contexts. But what actually happens behind the scenes during the design process until a project is completed? The process of creating something that did not exist before involves countless possibilities and a multitude of "decisions." Limited time, complex constraints, multiple stakeholders—the more challenging the conditions, the more important it becomes to prioritize certain points, discard others, and verify and move forward, ultimately determining the quality of the building that will eventually become a reality.
The "Design Decision Points" series doesn't simply showcase completed projects, but rather examines the decision-making processes and thought processes that led design teams to arrive at the optimal solution.



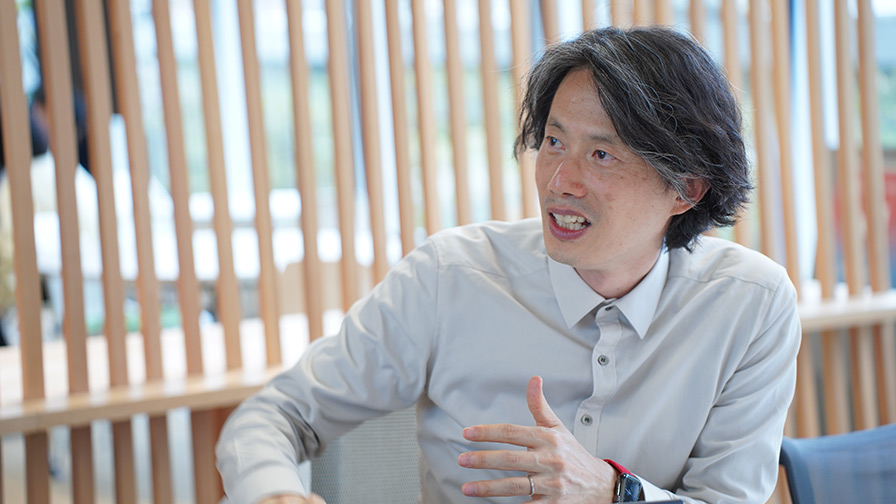
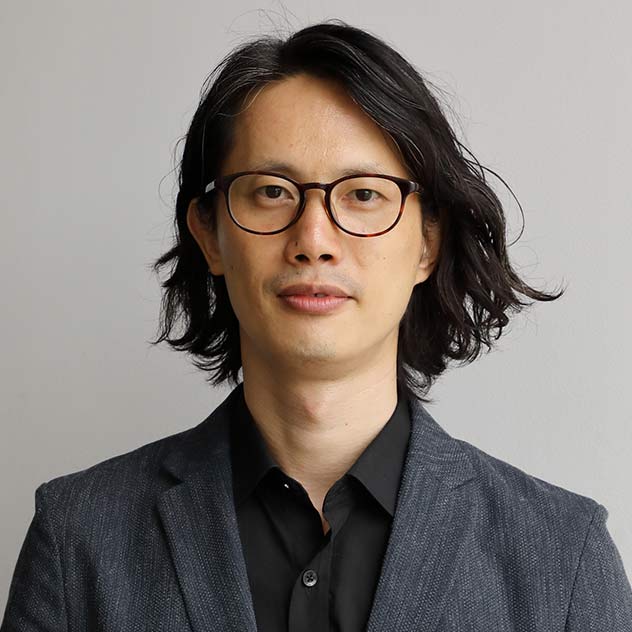
The speaker is Ding Bingjun of Global Design Group (Director), who led the design team. The presentation is packed with insights—such as communication strategies that prioritize the “tactile sense” of those involved—that can be applied to today’s projects.
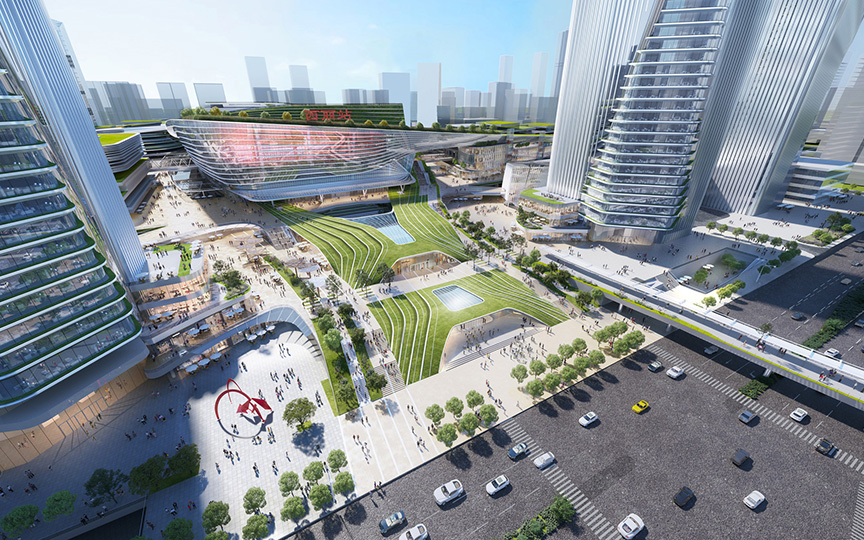
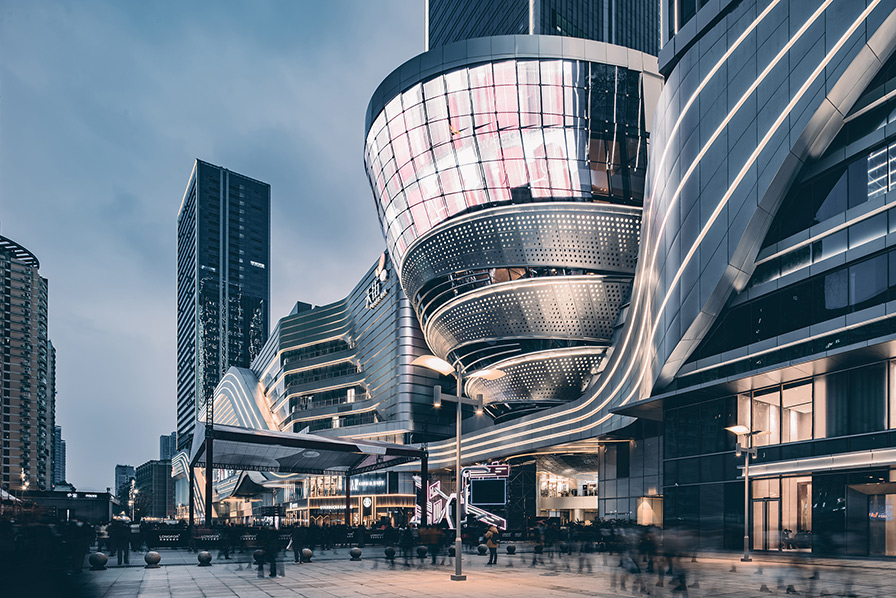 ©Chongqing Longfor Jingnan Properties Co.,Ltd.
Decision Point 1: First, decipher "people's movements"—creating the framework to unravel the maze.
-
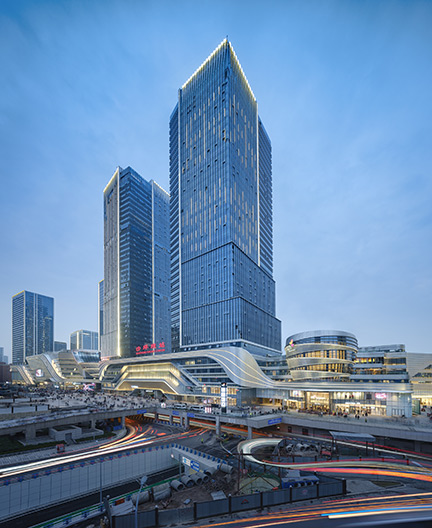 ©Large Format Photography Studio
-
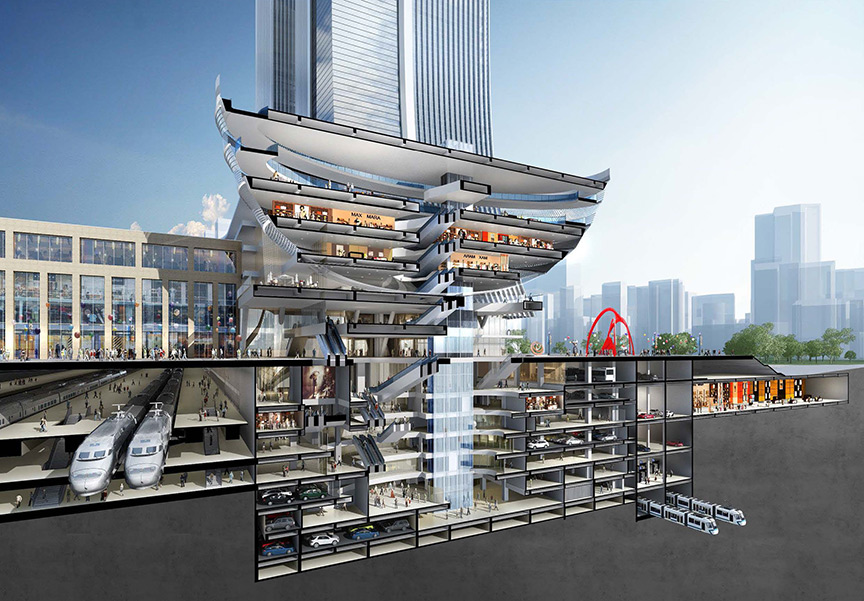 Cross-section of the Urban Core
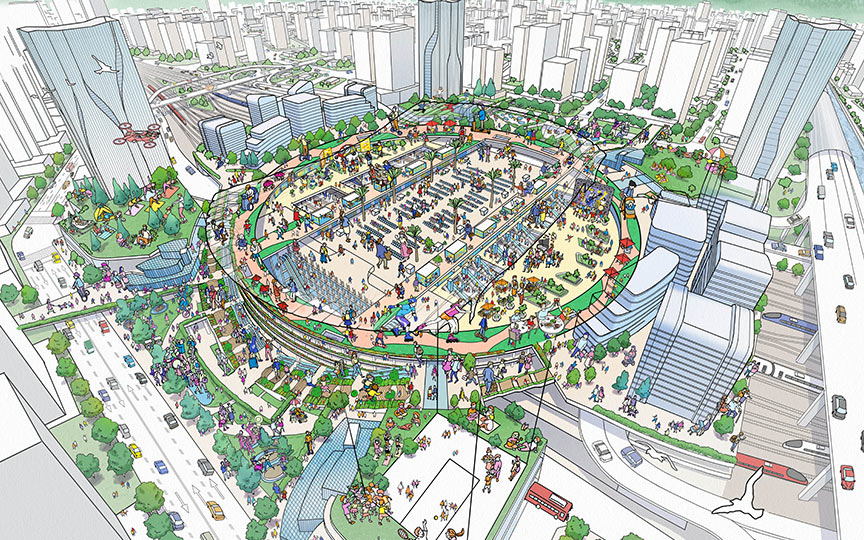
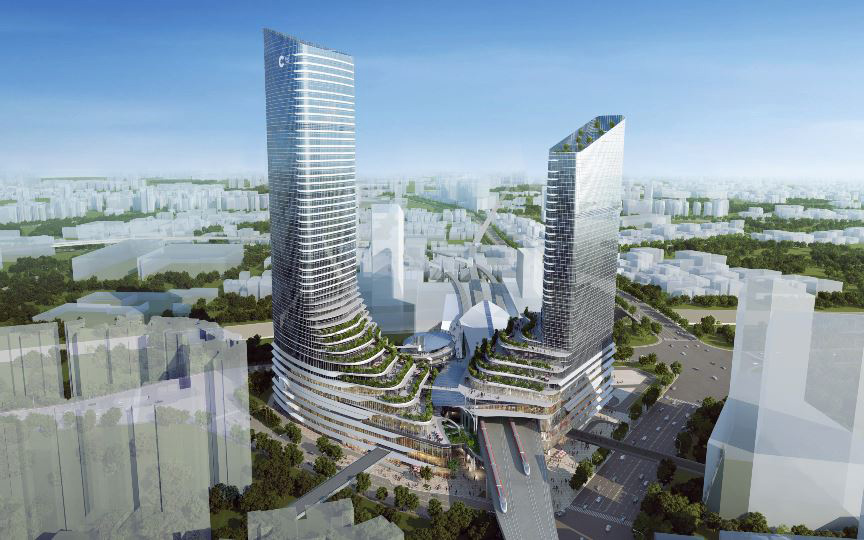
Nikken Sekkei became involved in this project after being asked to provide a 1.5-month short-term consulting service to review the existing plan. Ding recalls that the biggest problem with the original plan was that "the station and the city were not connected." Five types of transportation—intercity trains, subways, buses, taxis, and private cars—were intricately intertwined, and the flow of people from the 7th basement level to the ground level was like a maze, making transfer routes difficult to understand intuitively. Furthermore, the massive development area itself divided the surrounding city blocks.
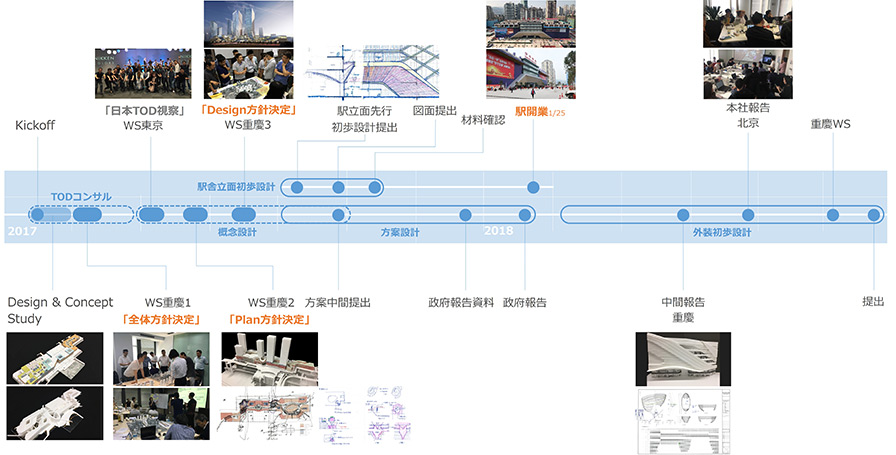
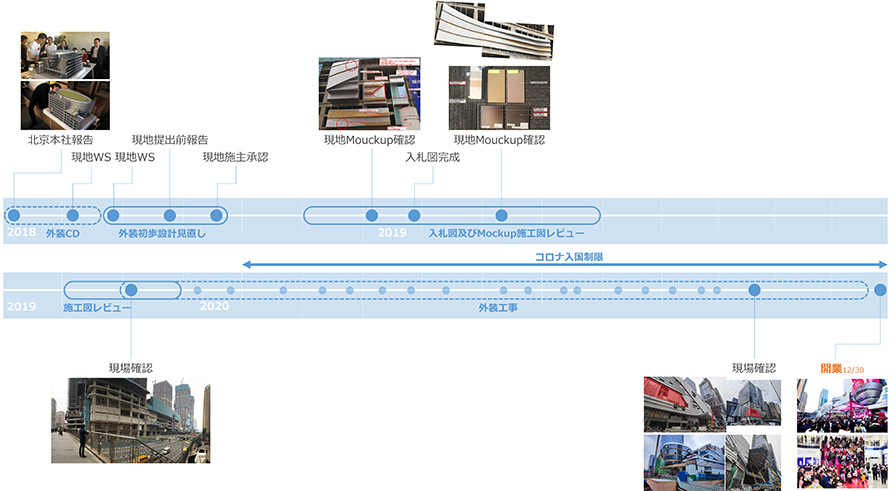 Overall Schedule
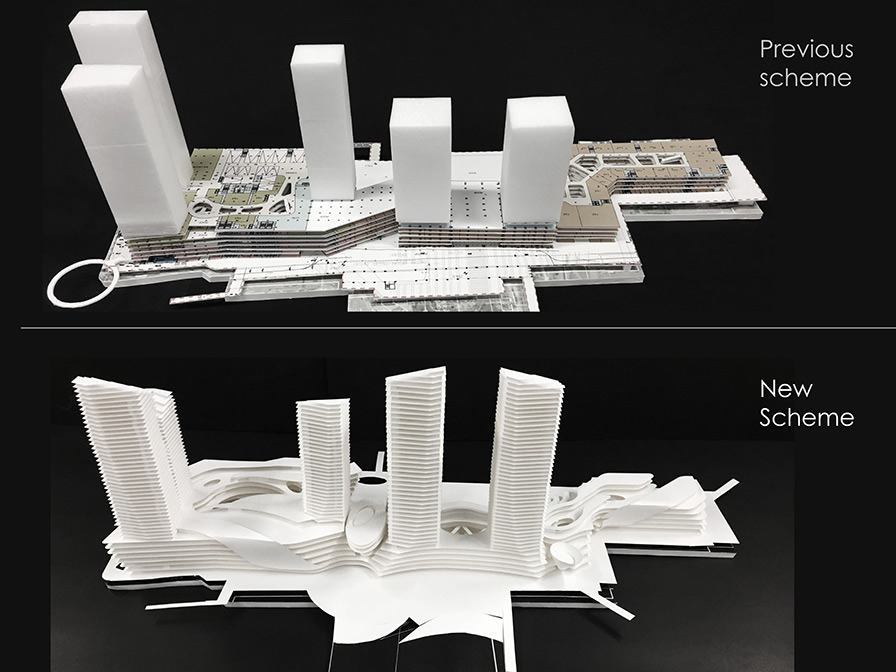 Proposal at the consulting stage
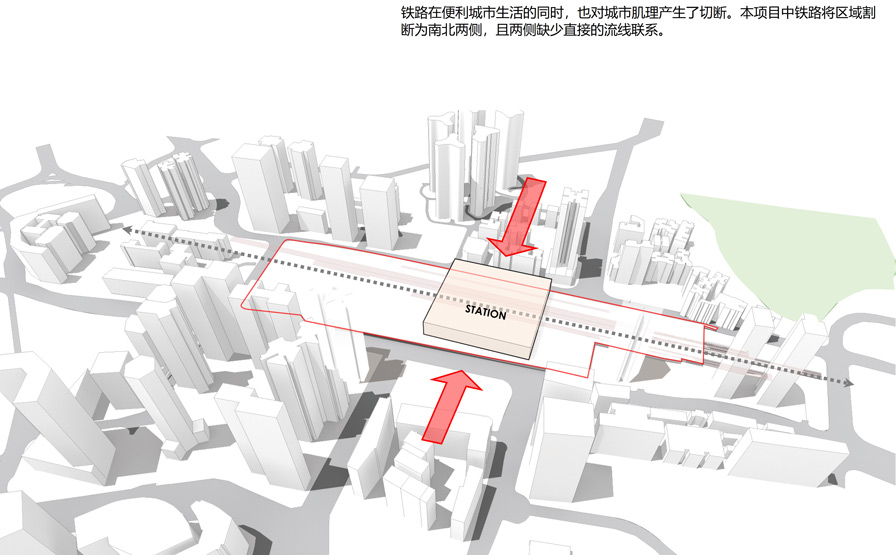
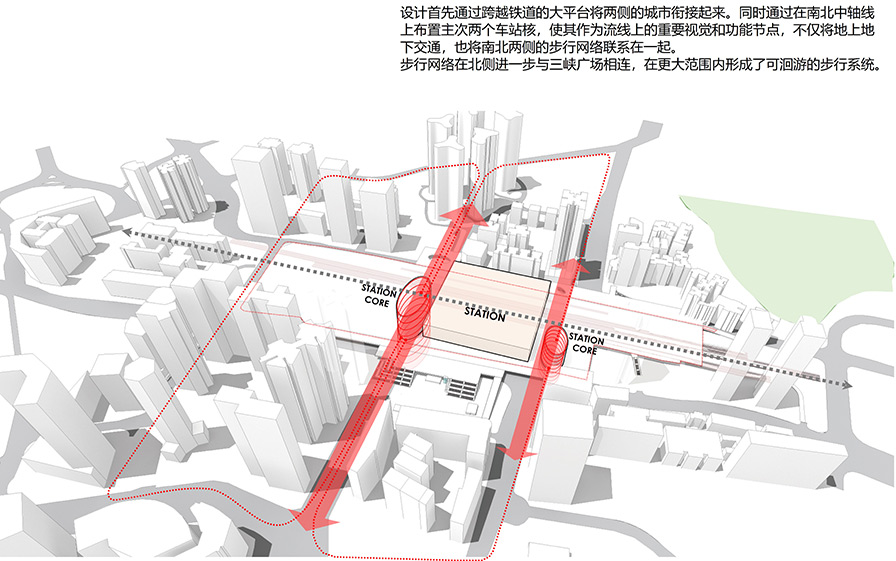 Traffic flow management
Decision Point 2: The right place, materials, and people to make a decision in a short period of time—accelerate consensus building through workshops.
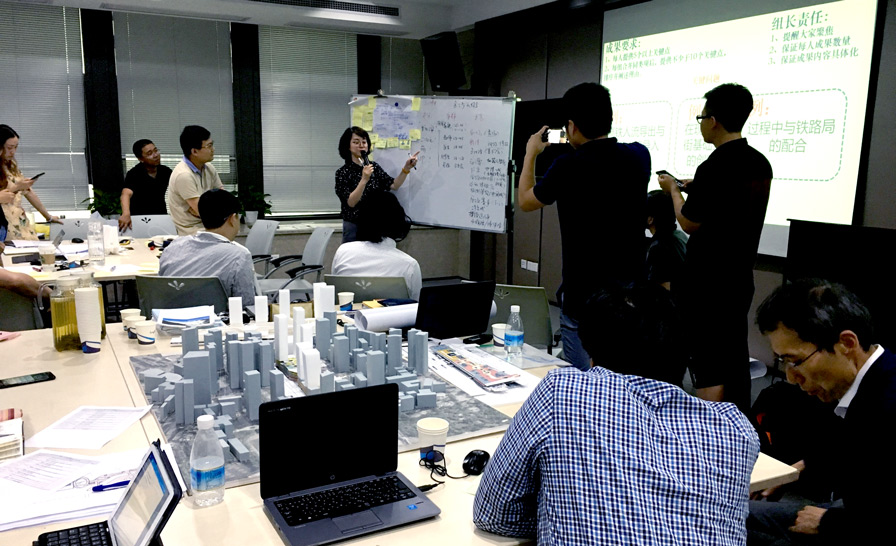
 Workshop in July 2017
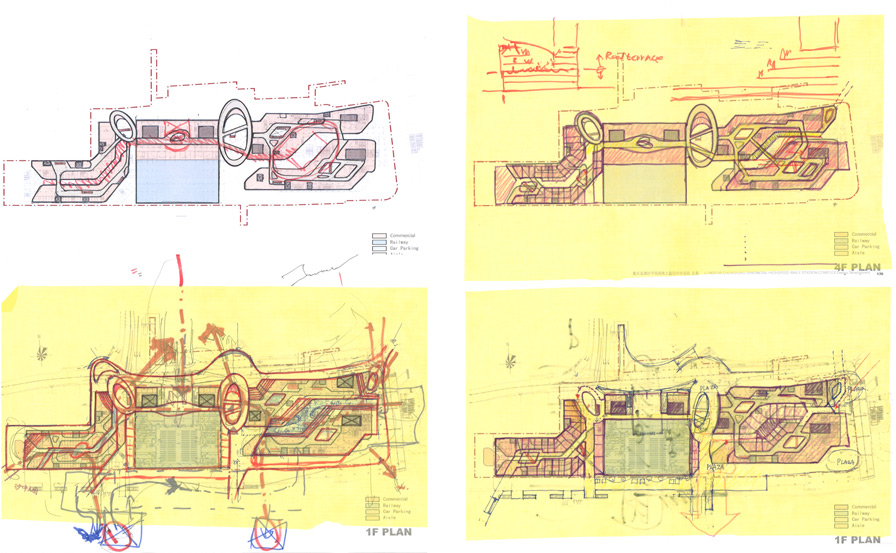
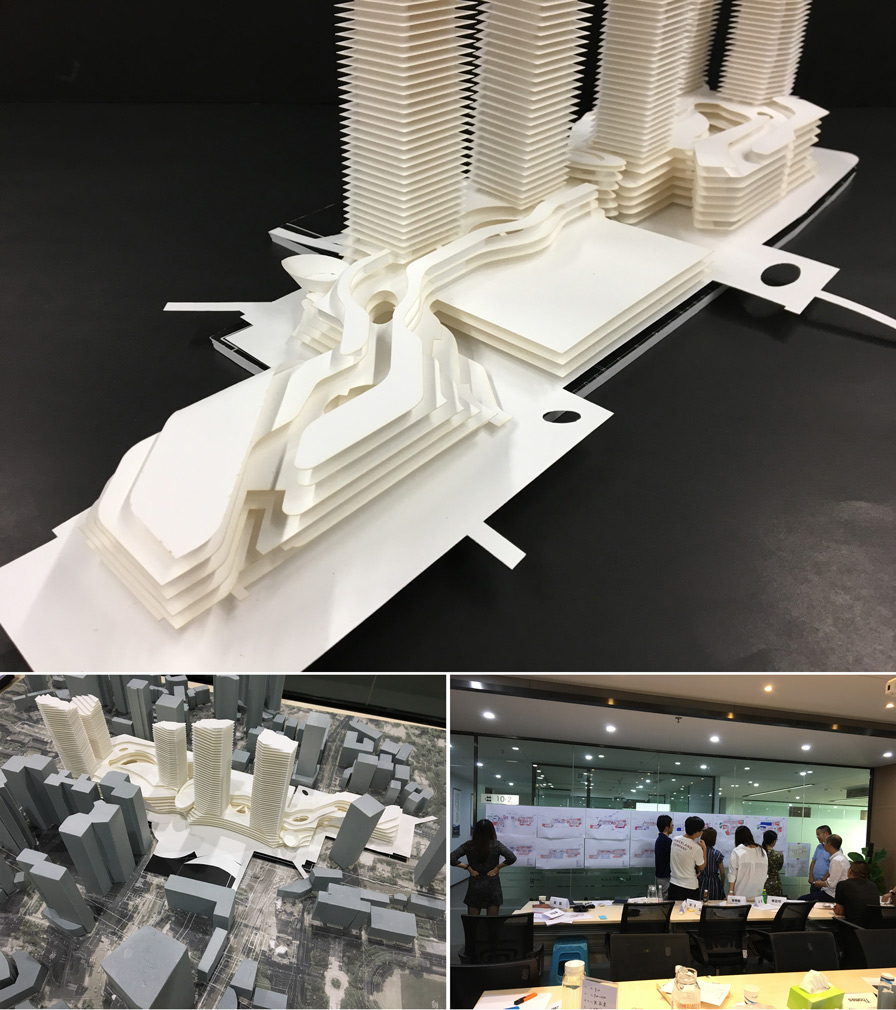 Workshop held in August 2017 to discuss plan policies.
This chain of irreversible decisions allowed the project to move forward at high speed.
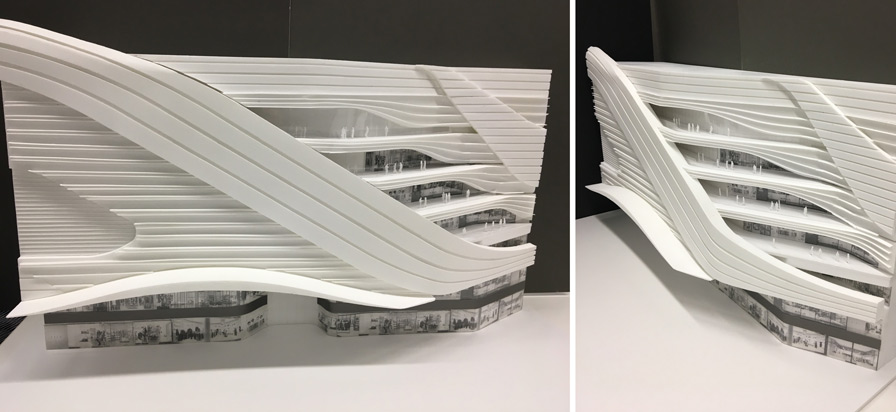 Model used in the interim report in June 2018
Decision Point 3: Share reality with models—reduce hesitation through touch and prevent backtracking.
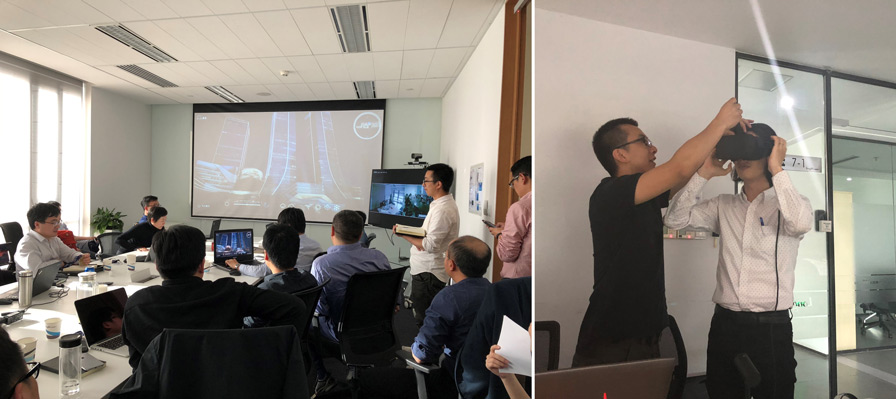
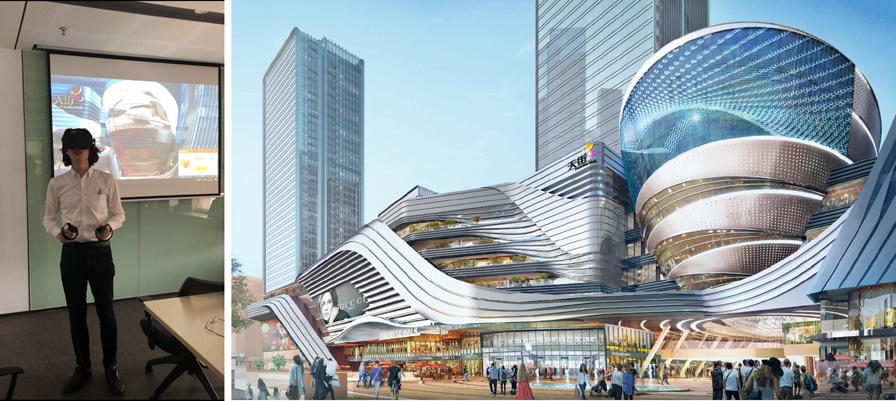 Design verification using VR
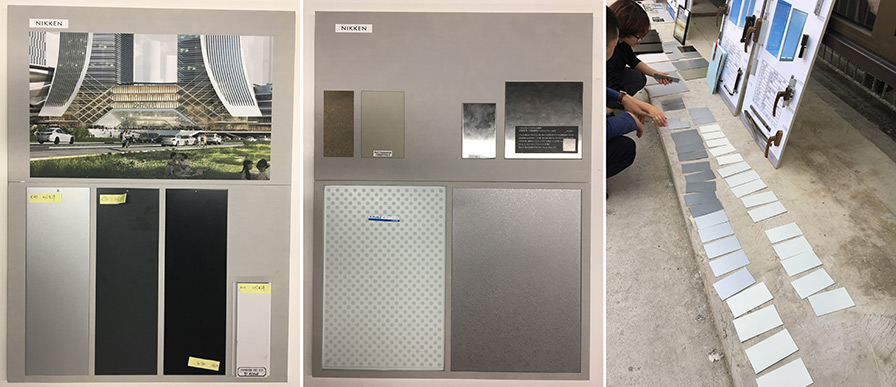 Material selection
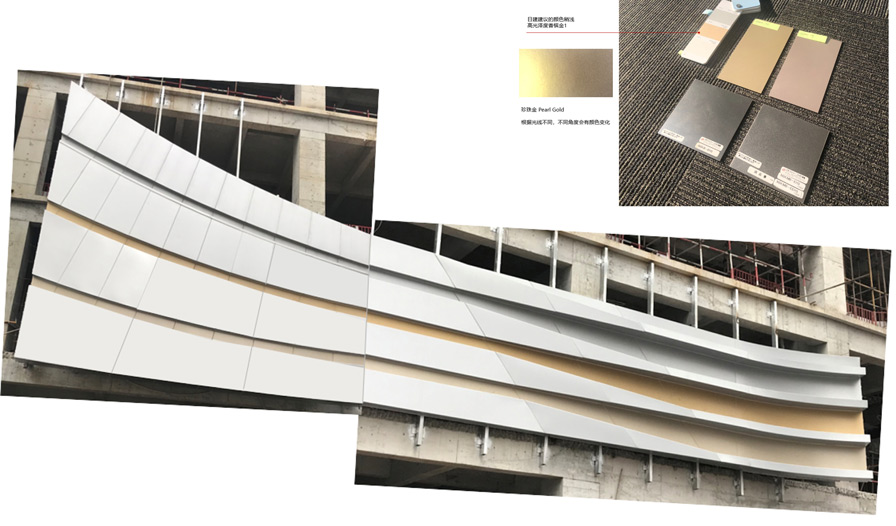 On-site verification
How to deal with emergencies: Accepting what "cannot be done" and restructuring values.
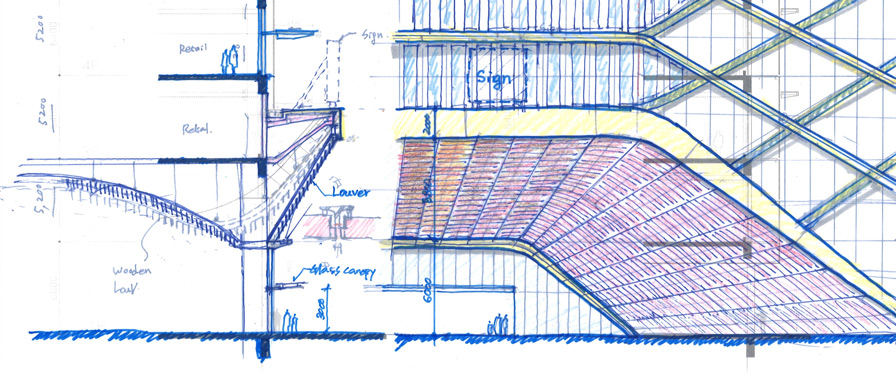 Elevation design proposal (work in progress)
In conclusion: A message from Jung Byung-gyun
In the design process, where the tangible existence of a building isn't readily apparent, tangible models are invaluable for stakeholders to participate in a realistic way. I've always been good at making models; I'm the type who creates models as easily as others sketch. As my main role shifted to management, I gradually made fewer models myself, but I made all the models for this project. It was a great pleasure to watch the workshop participants gather around the models, tearing and putting pieces together with their own hands, making the design their own. This might be an old-fashioned way of thinking in the age of virtual reality technology, but I hope that people involved in architecture will continue to value sharing "tactile" experiences with people involved in projects from various perspectives.
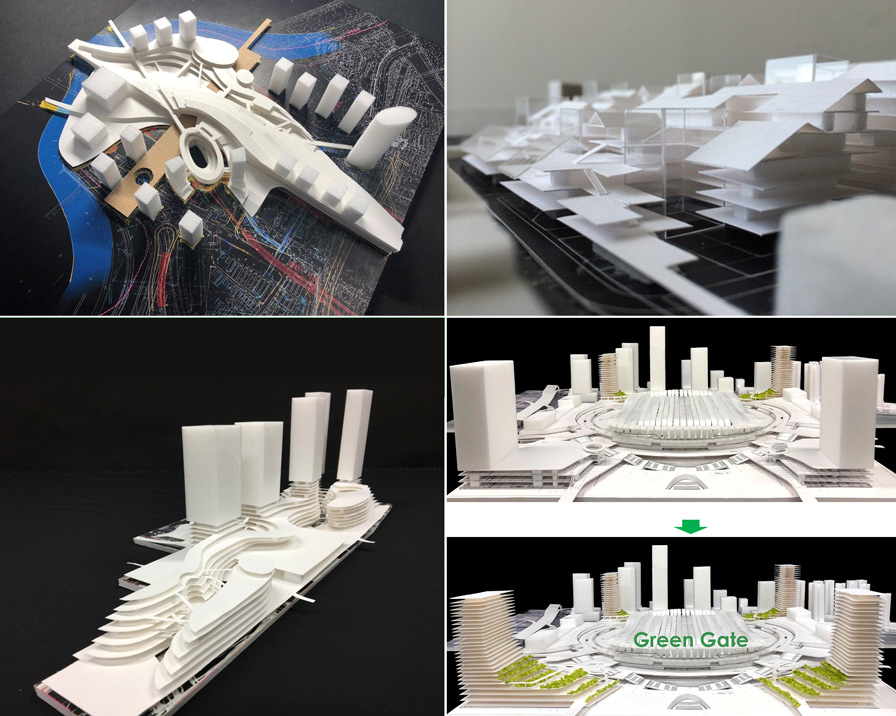 Various models created by Ding