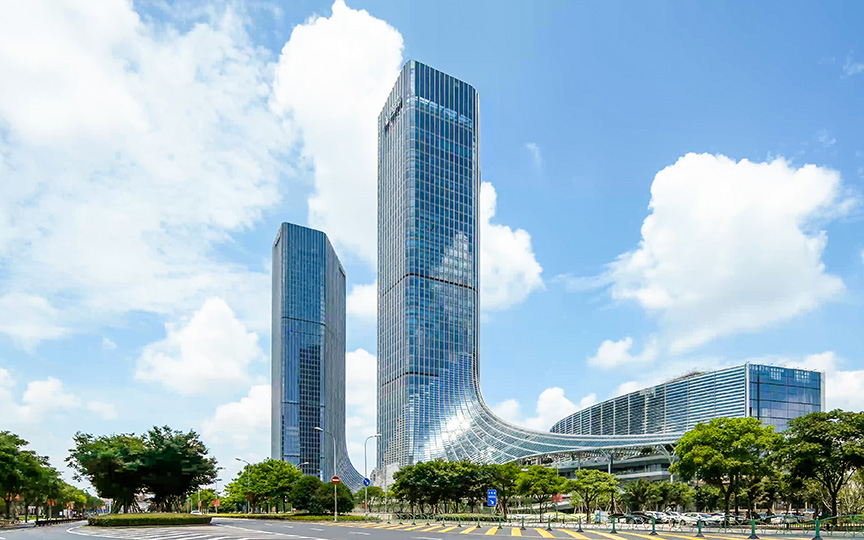
Untold Proposals for the Future – Nikken Sekkei's Professional Services
Part 1: Nikken Sekkei's DX and the Future of Architecture (Part 1)
SCROLL DOWN
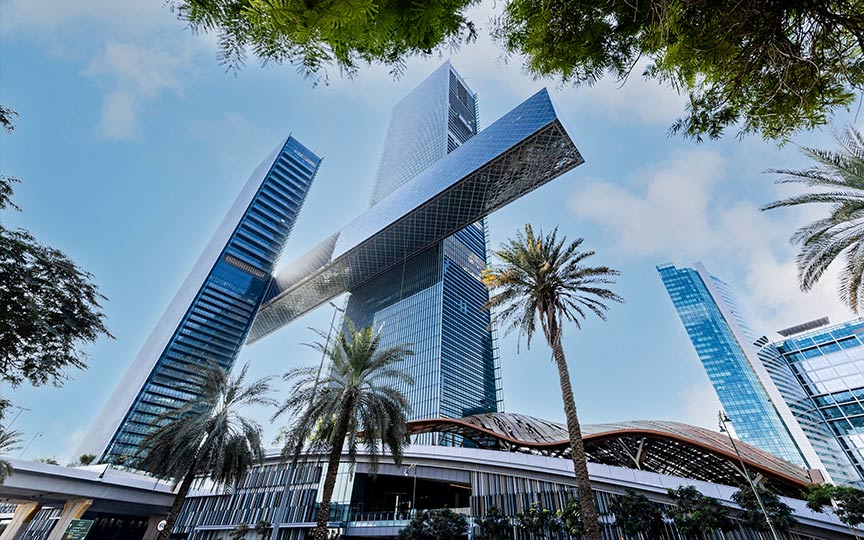
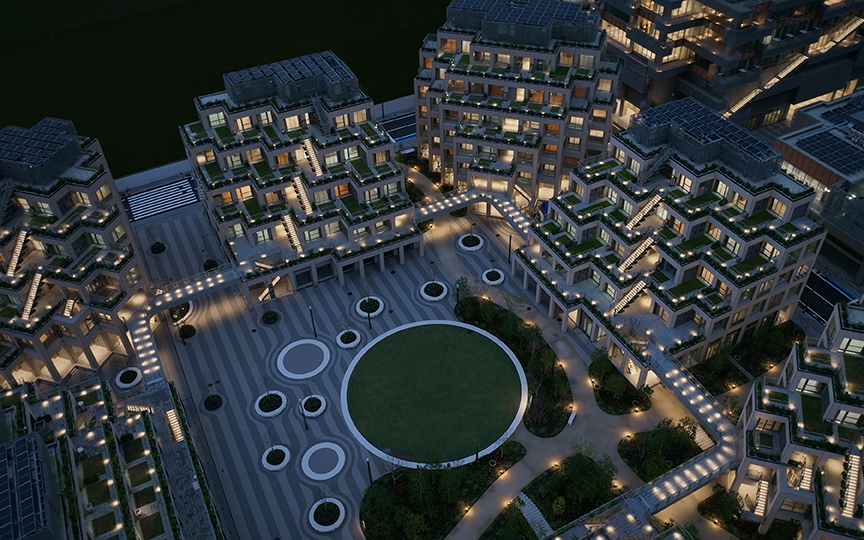
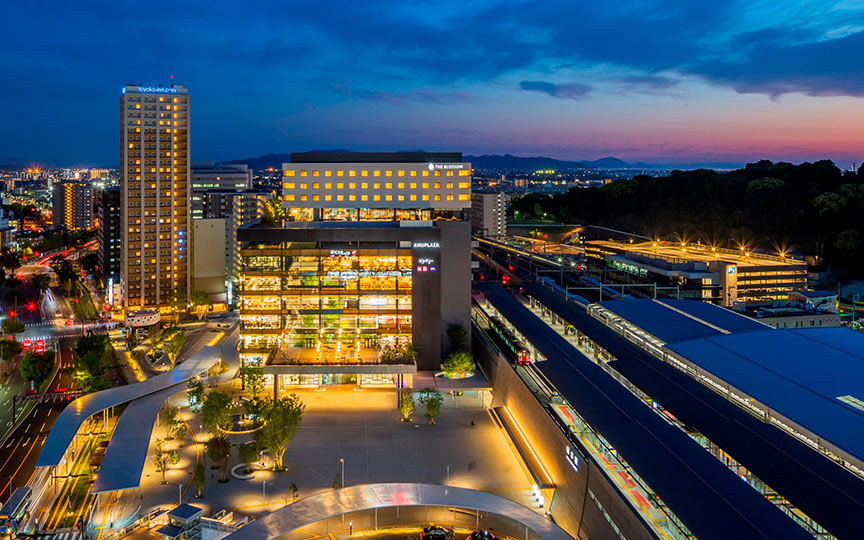
In the world of architecture, what is now possible thanks to DX (digital transformation)?At Nikken Sekkei, we are taking on a variety of challenges by making full use of digital technology. For example, we are creating new forms of expression and services in every context—from geometry engineering to realize complex shapes, to dynamic and innovative facade designs, to the archiving of spatial data and the construction of XR (virtual reality) spaces.
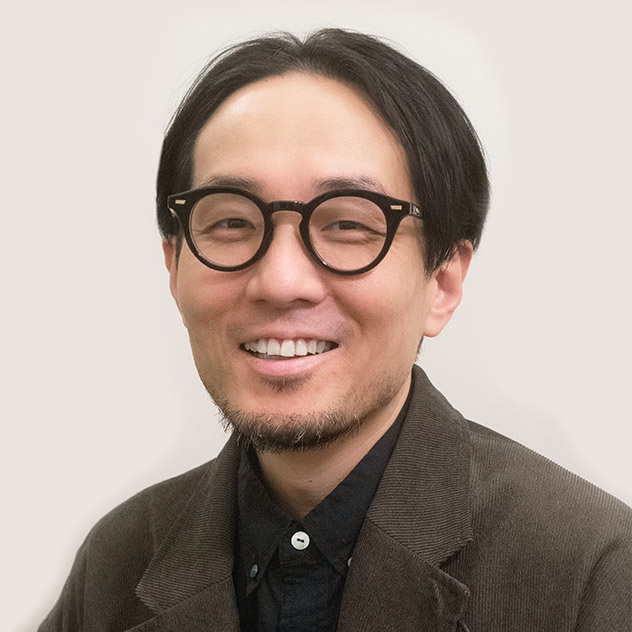
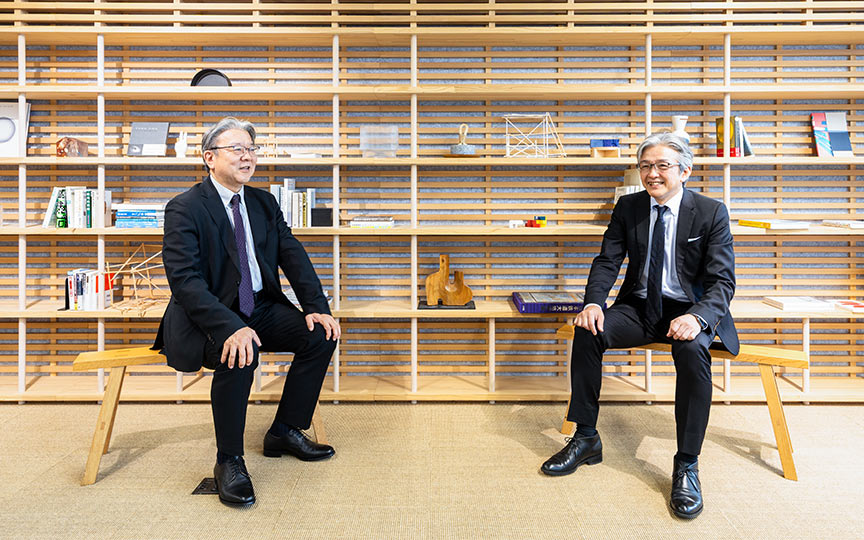
Underpinning Nikken Sekkei’s DX efforts is the Digital Design Lab (DDL) within the Tech Design Group at Design & Technical Department.Established in 2011, the DDL consists of a total of 15 members who conduct independent research and development and collaborate with other departments to create new forms of architectural expression. We spoke with Daisuke Tsunoda Director, who leads the DDL, about the cutting edge of Nikken Sekkei’s DX efforts.



Experience virtual reality with XR STUDIO—Developing a spatial experience interface
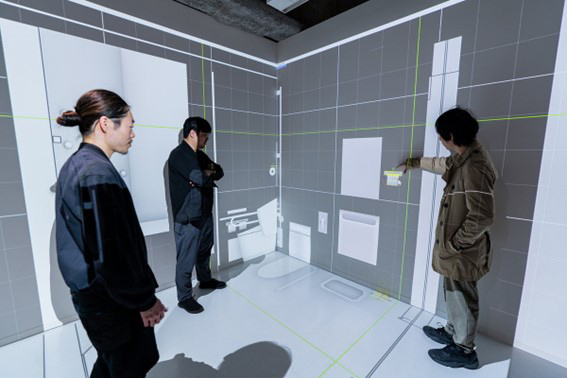
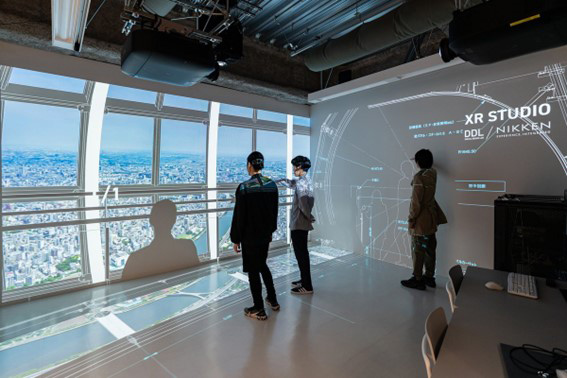
XR(Extended Reality)とは、現実と仮想空間を掛け合わせて、リアリティのある空間を体験するための技術の総称で、VRやAR(拡張現実)、MR(複合現実)を包含する概念です。そしてXR STUDIOは、床(4.8m×2.7m)と直交する壁2面(h=2.7m)の計3面に映像を投影し、建築設計のフェーズや目的に合わせた仮想空間を体験する場所となっています。XR STUDIOの活用事例を紹介していきましょう。
設計段階では3Dモデルを原寸大の三面図として投影し、位置や寸法を高い精度で確認します。寸法だけでなく、タイルや木といった素材も原寸で体験できます。つまりこれまでは模型やモックアップで検討していた内容を、XR STUDIOの映像技術を使えばより身体的に捉えて吟味することができ、設計に生かせるようになりました。
 © Nikken Sekkei
 © Nikken Sekkei
The system used in XR STUDIO, which projects 3D model images into three dimensions and allows for free scaling, was developed by DDL and is currently patent pending. We plan to expand its use to various other services in the future.
DDL's mission is "From imagination to experience, from experience to value." We aim to build systems that allow people to visualize a space and then concretely experience it, and further transform that experience into value for that space.
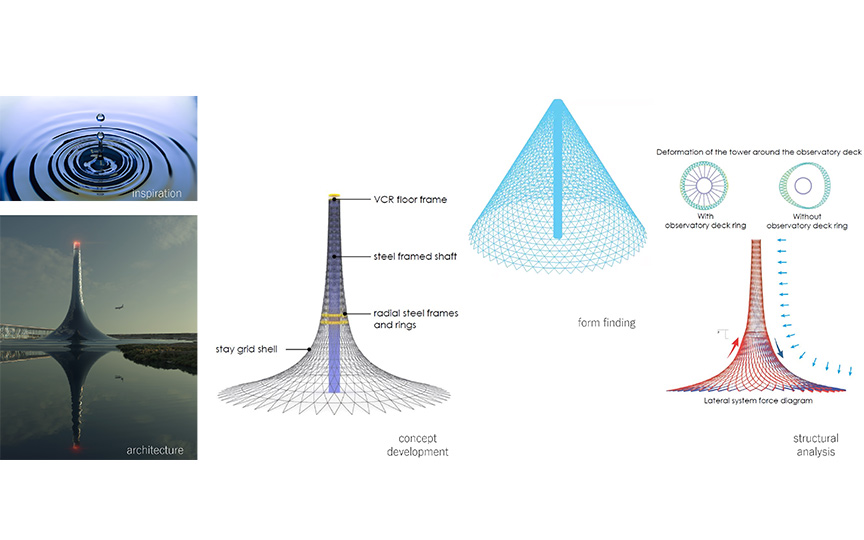
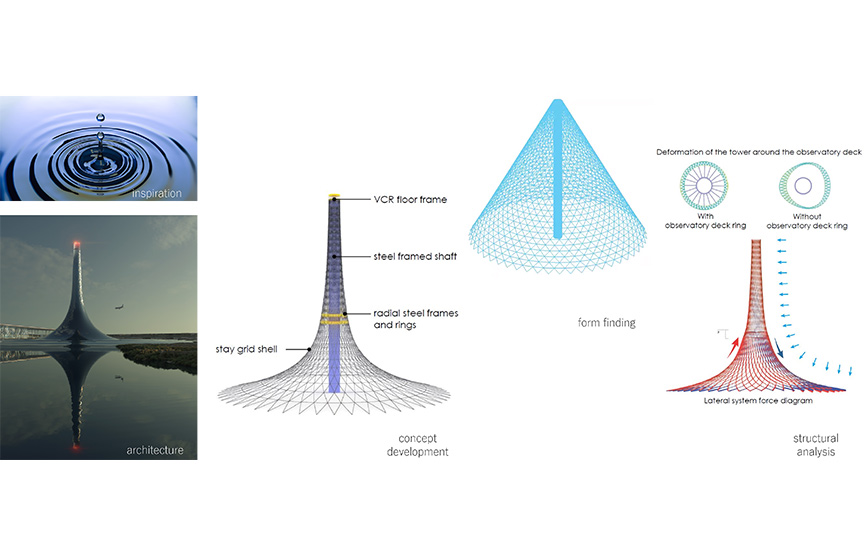
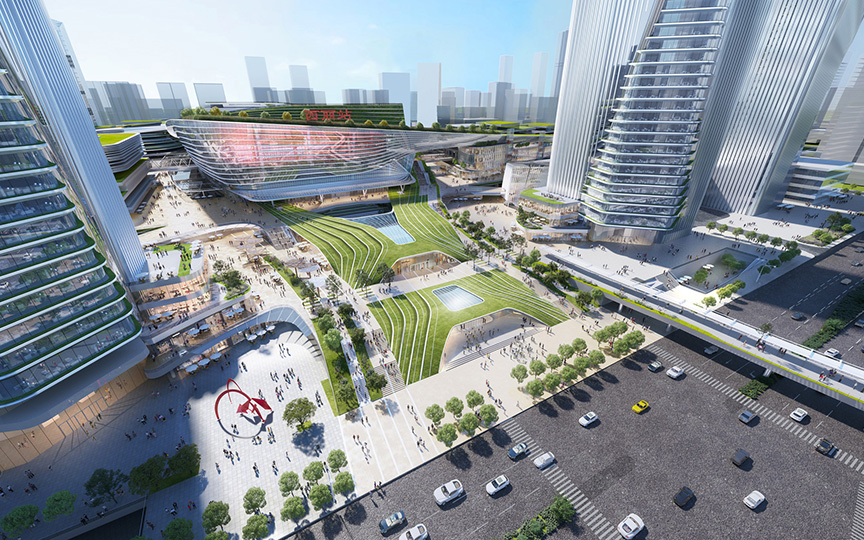
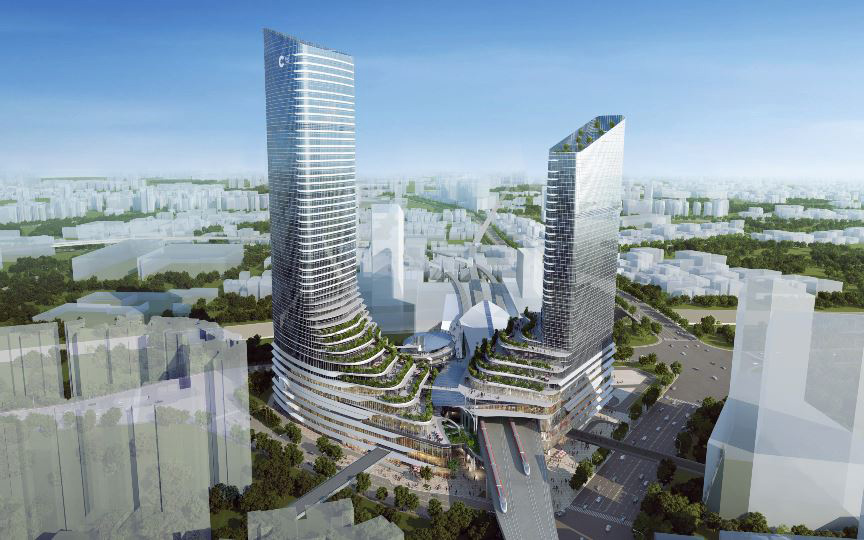
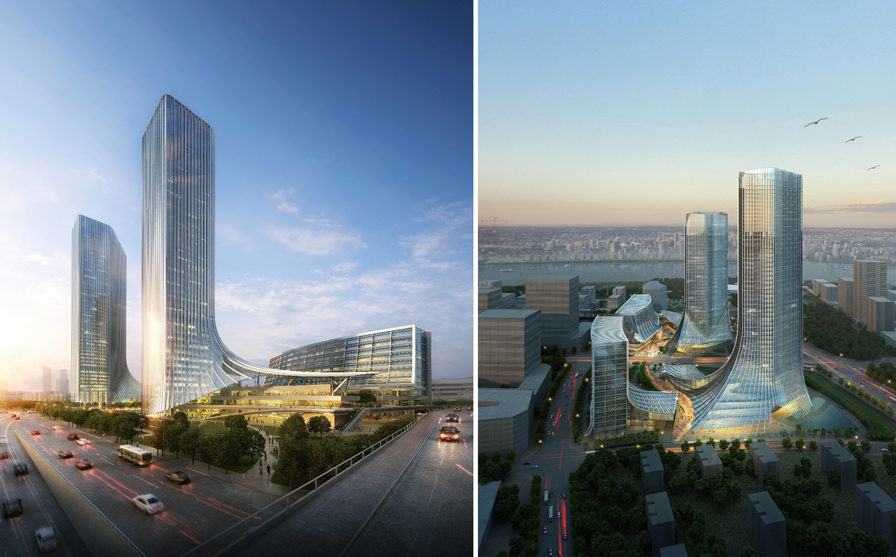
Geometry engineering for precisely outputting complex shapes.
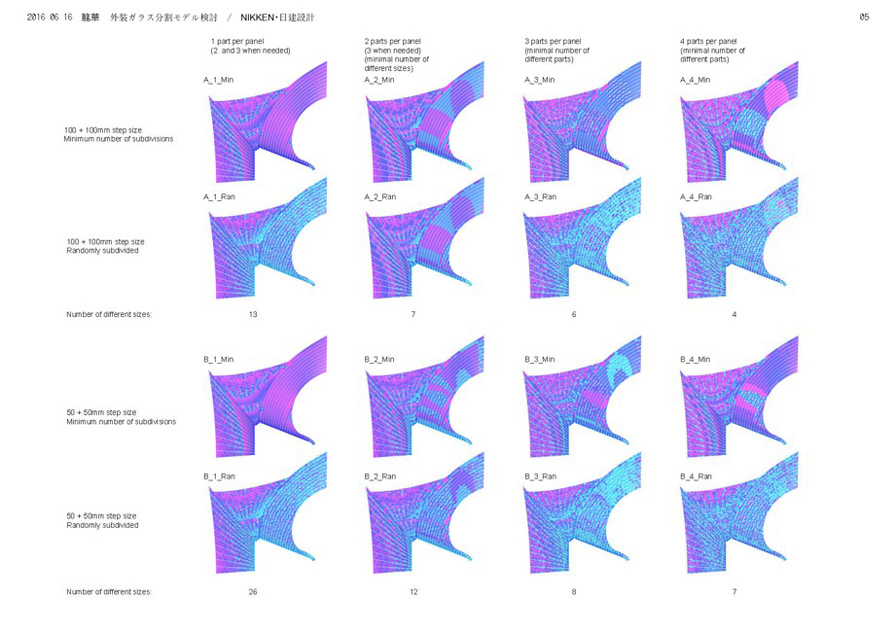
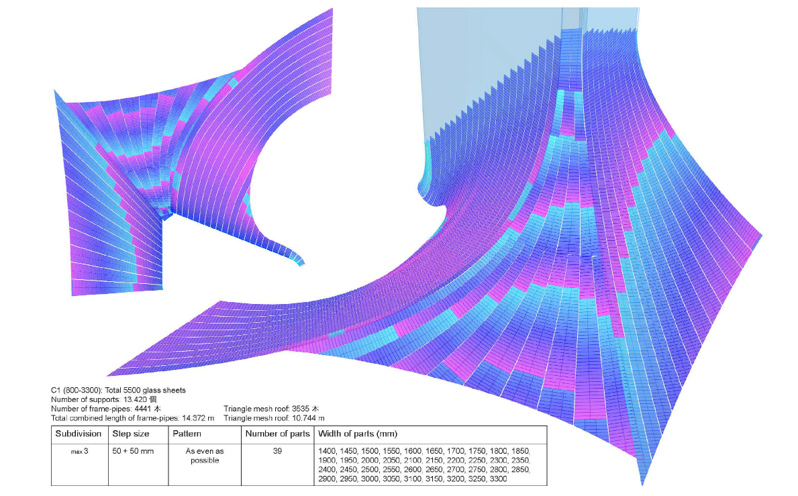
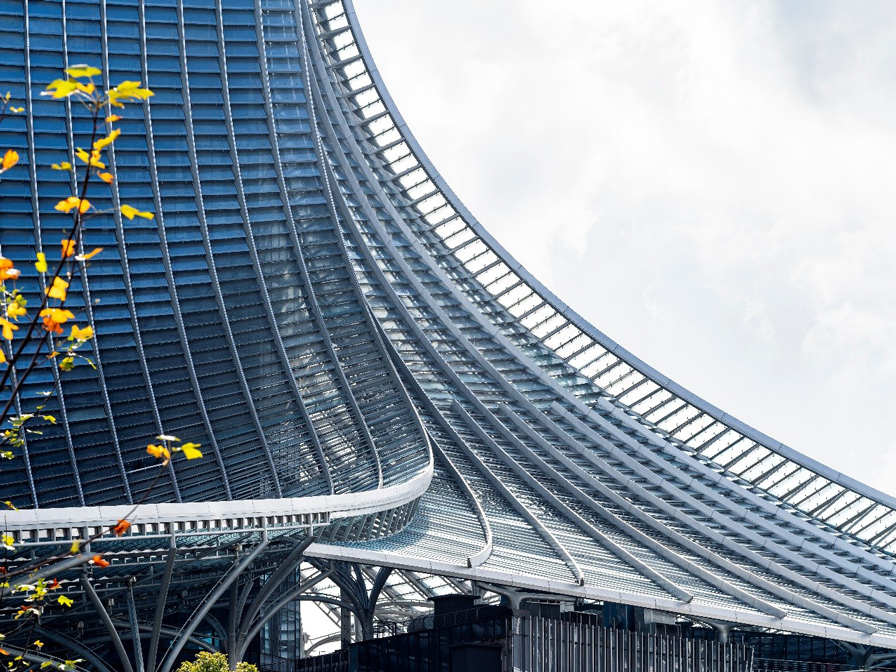 AI TOWER 🄫yangmin/mintwow
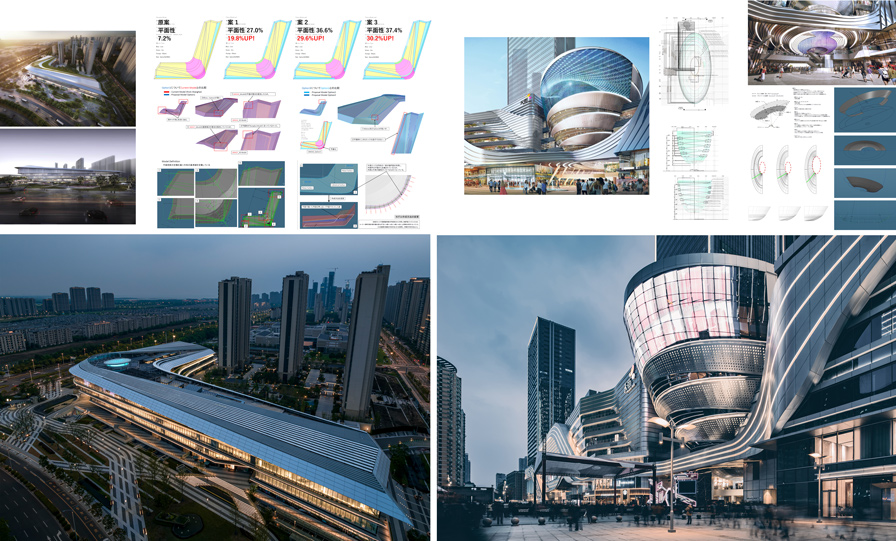 Left: Wujiang Bus Terminal ©yangmin/mintwow
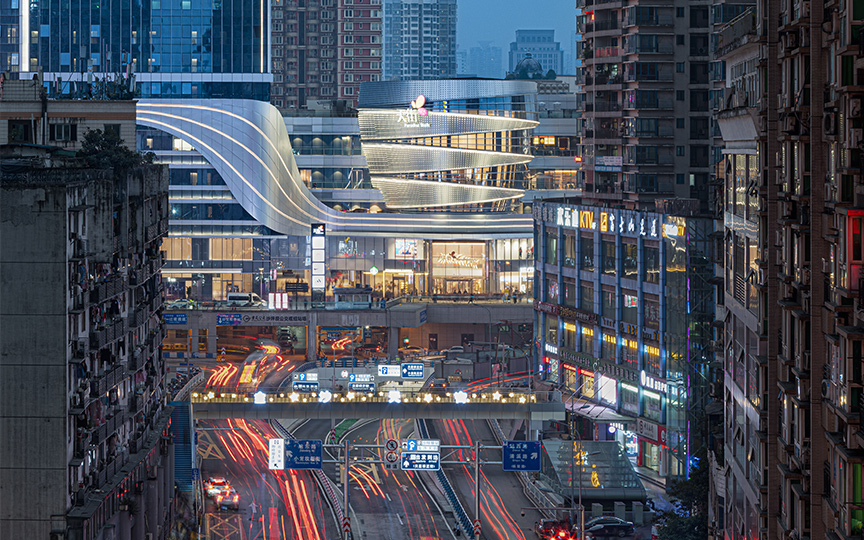
Right: Chongqing TOD 🄫Chongqing Longfor Jingnan Properties Co.,Ltd.