JR Kumamoto Railway Station Building
Kumamoto, Japan
Scroll Down
A world-class biophilic urban oasis
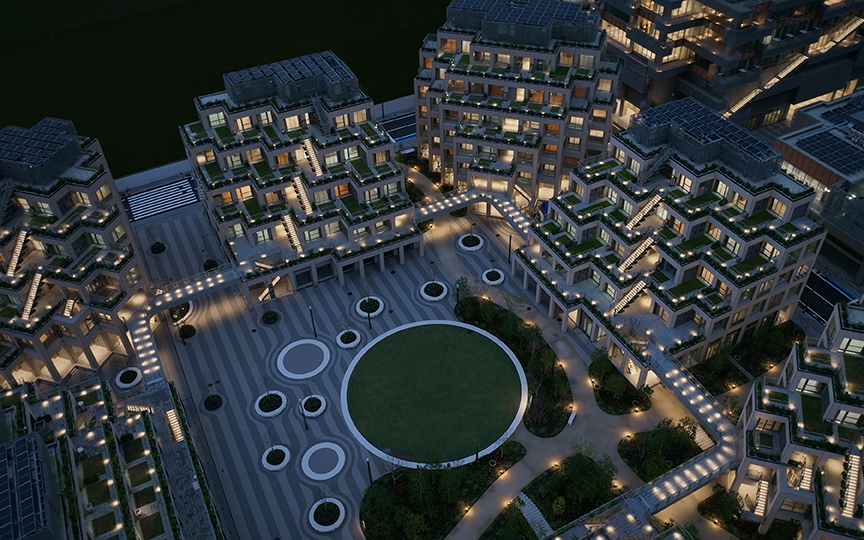








JR Kumamoto Railway Station Building We are therefore pursuing biophilic design—an approach that incorporates nature into spatial design to enhance the productivity and well-being of those who spend time there.The facility’s centerpiece is “Boken no Mori,” an indoor multi-level garden featuring water and greenery that extends from the ground floor all the way up to the 7th floor. The atrium’s staircase-like design channels natural light into the interior, and dozens of plant species native to Japan are arranged within a growing environment optimized through extensive simulations.
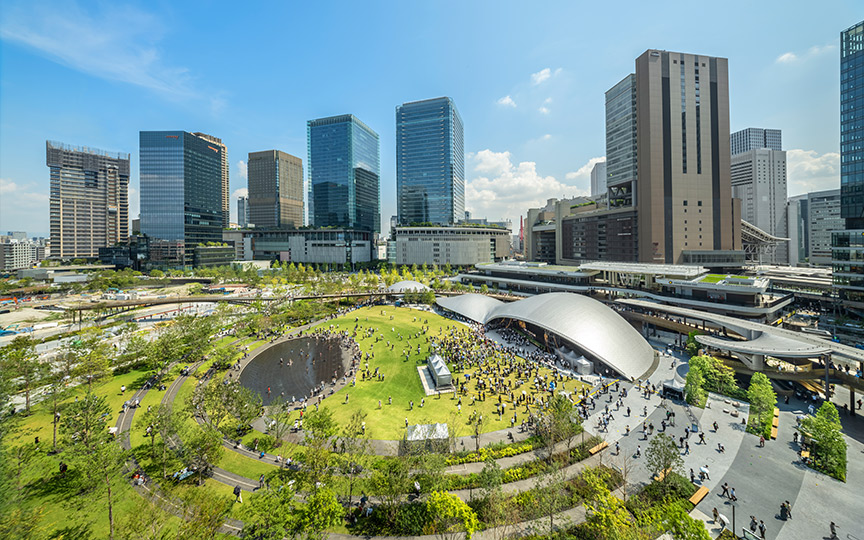
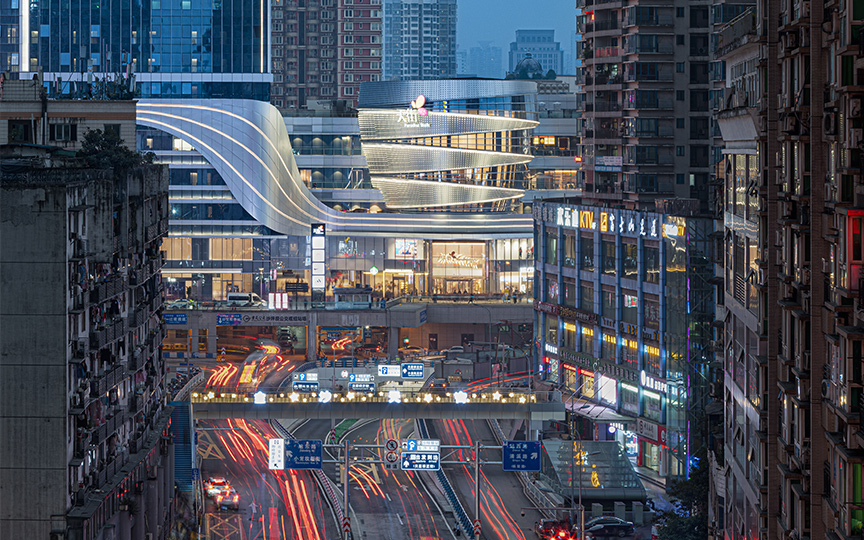


Floors 1 through 8 comprise “Amu Plaza Kumamoto,” which features retail stores, restaurants, a multiplex cinema (7th floor), and a wedding venue (8th floor), while floors 9 through 12 house the hotel “THE BLOSSOM KUMAMOTO.”Upon exiting the Shirakawa Exit of Kumamoto Station, visitors are greeted by the station square—developed under the leadership of Kumamoto City with the concept of “a park-like station, a station-like park”—and “JR Kumamoto Railway Station Building” is located to the right of this square.
Floors 1 through 8 comprise “Amu Plaza Kumamoto,” which features retail stores, restaurants, a multiplex cinema (7th floor), and a wedding venue (8th floor), while floors 9 through 12 house the hotel “THE BLOSSOM KUMAMOTO.”Upon exiting the Shirakawa Exit of Kumamoto Station, visitors are greeted by the station square—developed under the leadership of Kumamoto City with the concept of “a park-like station, a station-like park”—and “JR Kumamoto Railway Station Building” is located to the right of this square.
| ARCHITECT | Kyushu Railway Company, JR Kumamoto City Co., Ltd. |
|---|---|
| LOCATION | Kumamoto Prefectural Government Kumamoto City, Japan |
| SITE AREA | 19,945.97 m² |
| TOTAL FLOOR AREA | 86,292.46 m² |
| BUILDING HEIGHT | GL+55.561 m |
| COMPLETION | 2021 |
| INFO | Construction:Obayashi Corporation Lighting Design:Sirius Lighting Office Signage Design:Nippon Design Center, Inc. Irobe Design Institute |
SERVICES
AWARD
- Winner of the Grand Prize at the 2022 Biophilic Design Awards from the International Living Future Institute.
- Awarded the Good Design Award in 2021.
SHARE



-
 SS Co., Ltd.
 -
 Harunori Noda [Gankohsha]
 -
 SS Co., Ltd.
 -
 SS Co., Ltd.
 -
 SS Co., Ltd.
 -
 Harunori Noda [Gankohsha]
 -
 SS Co., Ltd.
 -
 SS Co., Ltd.
 -
 SS Co., Ltd.
 -
 SS Co., Ltd.
1 /
1