Shanghai West Bund International AI Tower & Plaza
Shanghai, China
Scroll Down
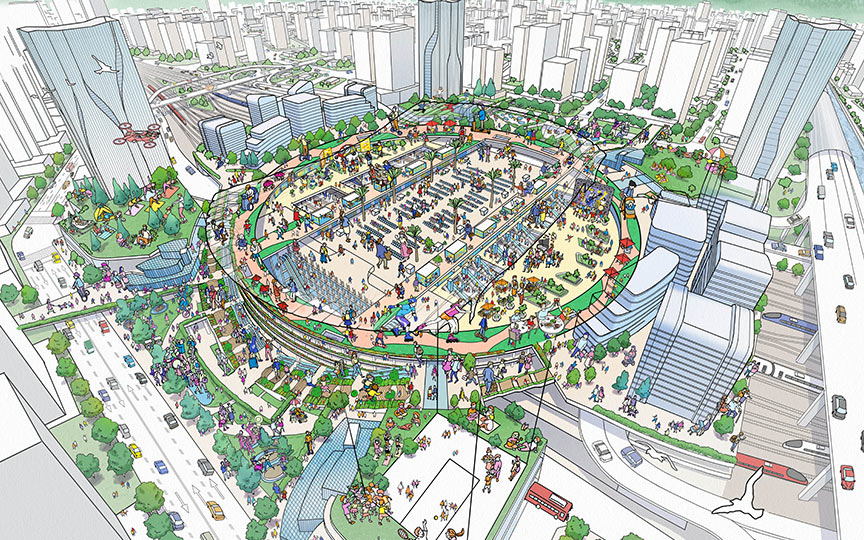
A high-rise city filled with greenery, wind, water, and light.
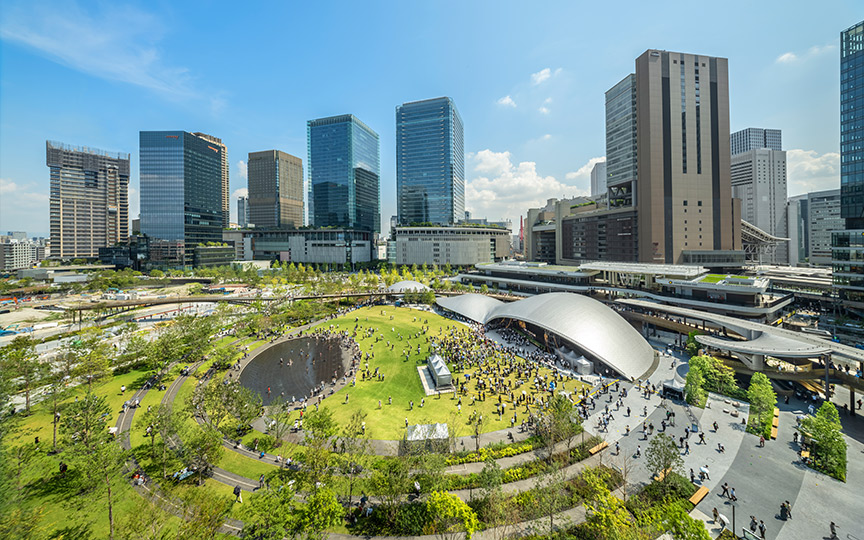
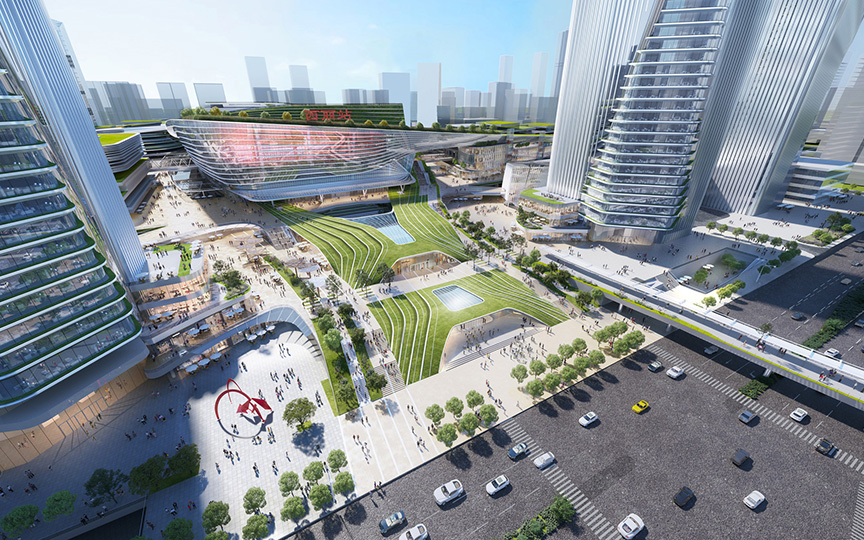
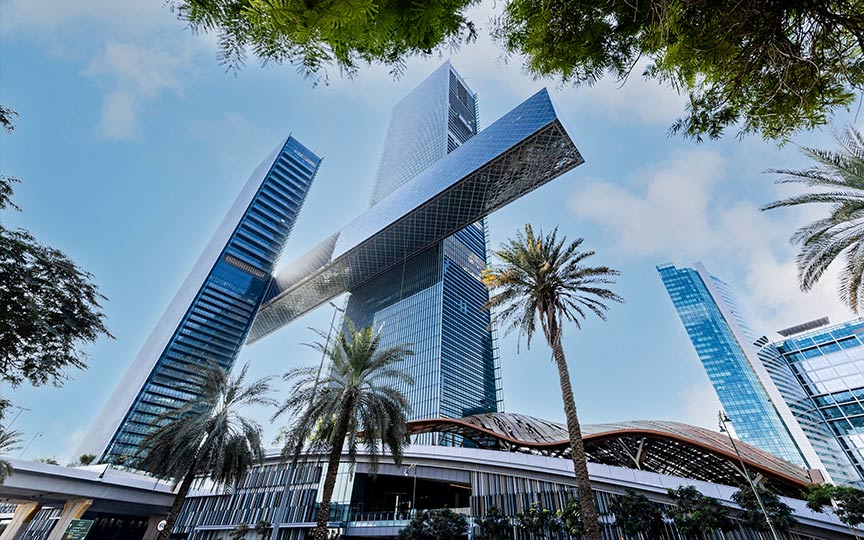
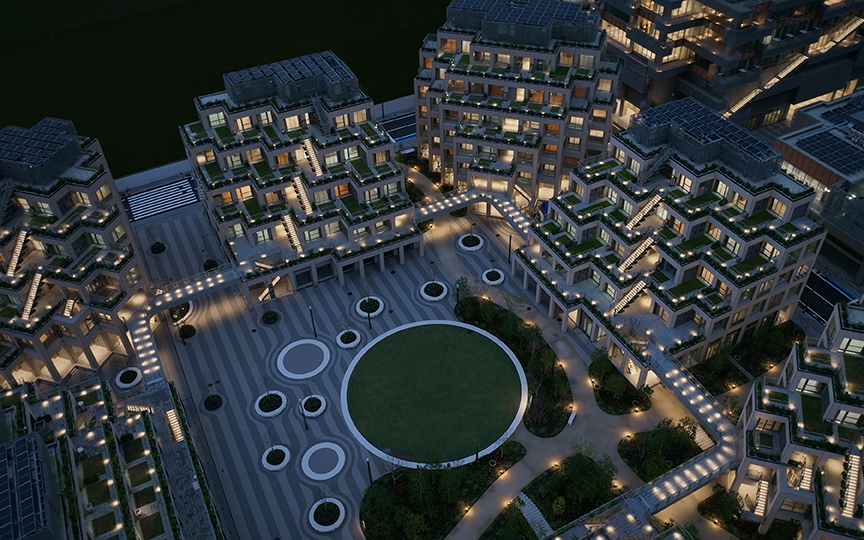
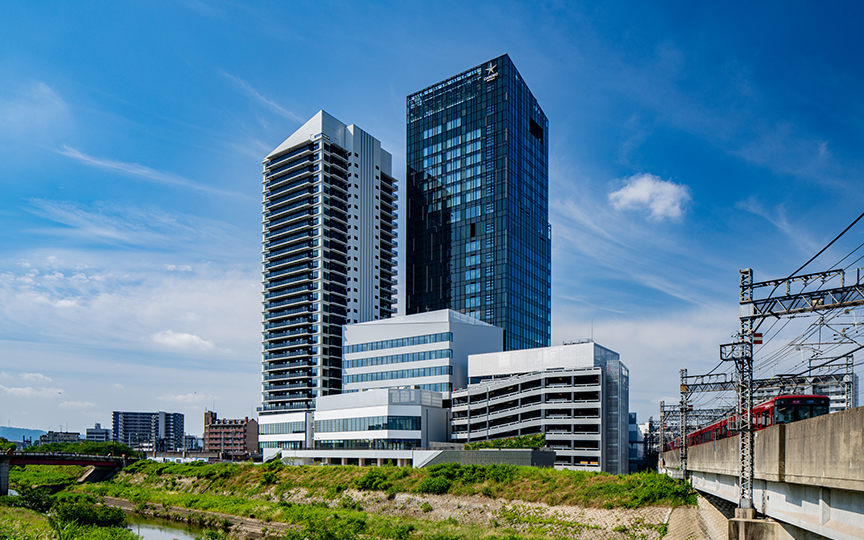
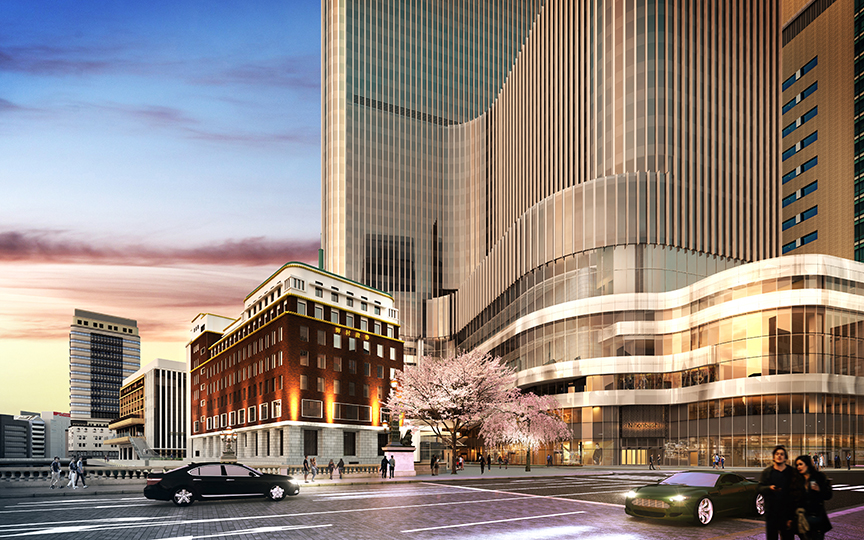
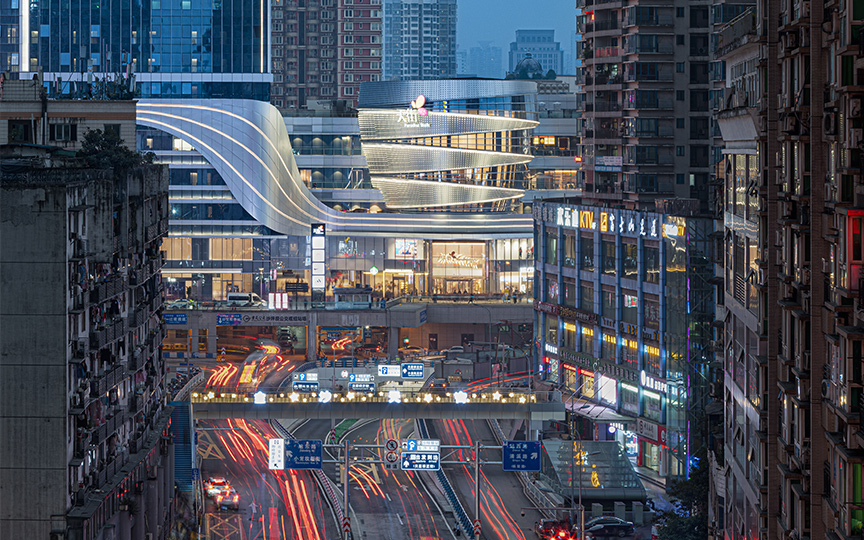
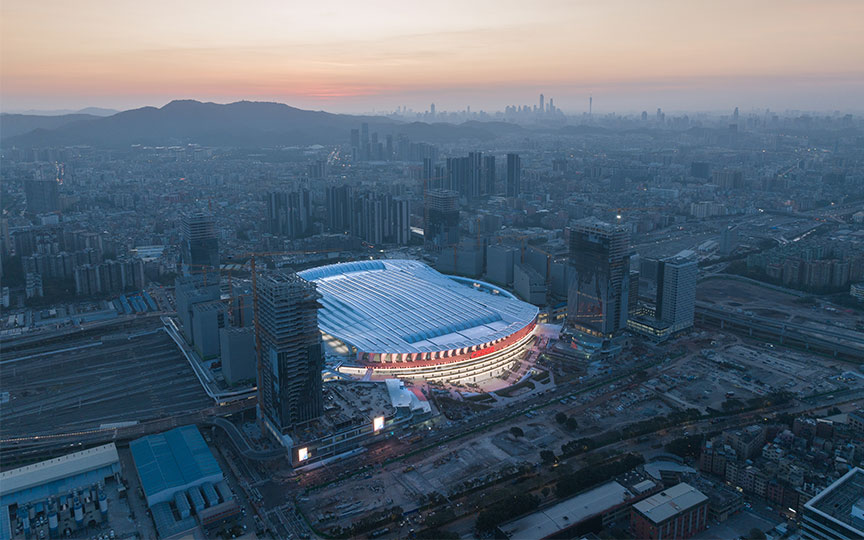









This project is a redevelopment of the Shanghai Longhua Airport airfield and aviation industry land located on the west bank of the Huangpu River in Shanghai. The redevelopment's design and urban planning were completed over a decade by Nikken Sekkei, selected in a 2009 international competition. This suburban complex comprises two skyscrapers, high-end office spaces, an aircraft hangar, an art center, and a luxury hotel. A large retail complex is also being built behind the two towers. The basic design concept is "wind," drawing inspiration from the airport's history as a regional airport, the thriving aviation industry in the surrounding area, and the distinctive air currents that still exist there today. Fluid simulation technology was utilized in every aspect, including the building volume and interior design, the design of public and commercial facilities, and the incorporation of views and the waterfront environment. The result is an impactful, urban, and environmentally friendly design that emphasizes greenery, water, wind, and light. Spanning 70,000 square meters, it is also accessible to the general public.
| ARCHITECT | Shanghai West Bund Development (Group) Co., Ltd. |
|---|---|
| LOCATION | china shanghai |
| SITE AREA | 72,209 m² |
| TOTAL FLOOR AREA | 513,152 m² |
| BUILDING HEIGHT | GL+231 m |
| COMPLETION | X Tower; 2019 X Commercial Facility: 2021 W Tower: 2021 |
SERVICES
DOMAIN
AWARD
- Winner of the 2023 Industrial Forum (iF) Design Award.
SHARE



-
 Mintwow
 -
 Mintwow
 -
 West Bund
 -
 Mintwow
 -
 West Bund
 -
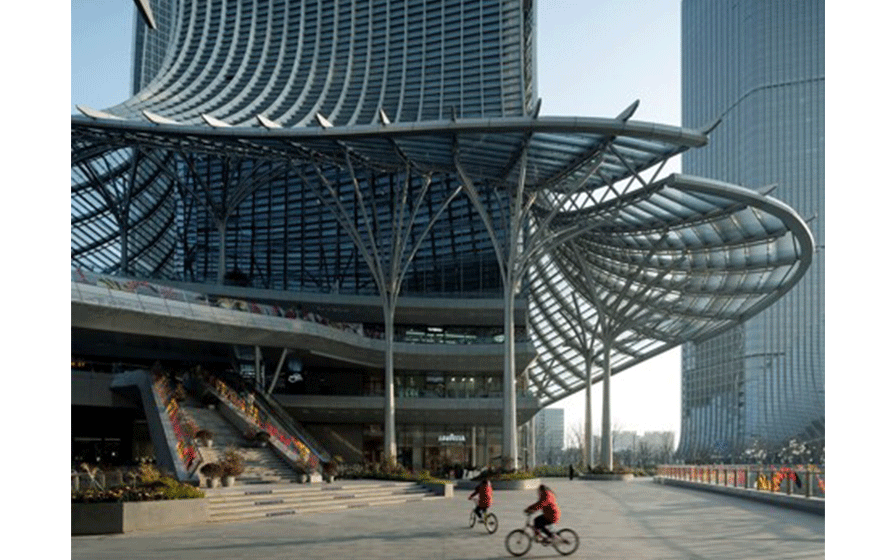 Eiichi Kano
 -
 Eiichi Kano
 -
 Mintwow
 -
 Mintwow
 -
 Mintwow
 -
 Mintwow
 -
 Mintwow
 -
 Mintwow
1 /
1