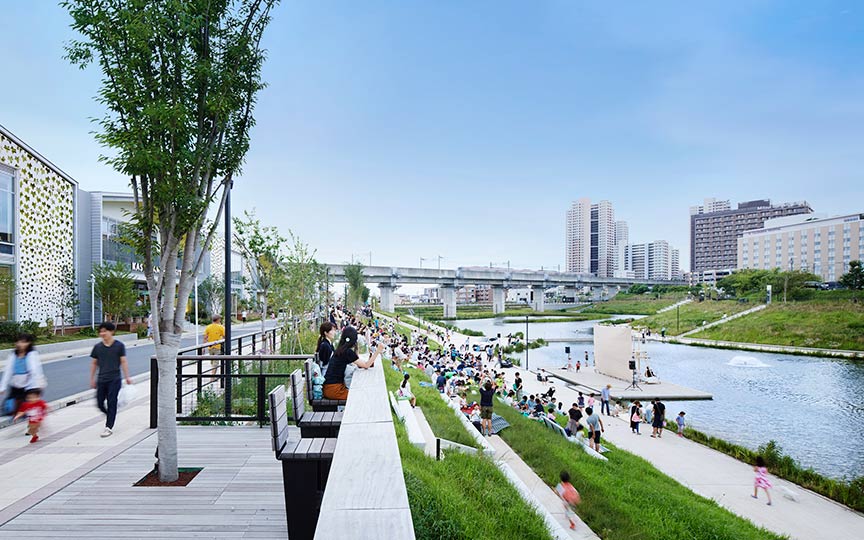

An Urban Oasis Born in the Desert
and Connected to the City
One Za’abeel (Dubai)

SCROLL DOWN

Located at the gateway to downtown Dubai, one of the world’s leading financial hubs, One Za’abeel, developed and owned by Ithra Dubai, is a large-scale mixed-use destination that seamlessly integrates offices, luxury hospitality, upscale residences, dining, retail, events, and leisure experiences.
An eye-catching new landmark in Dubai, the iconic design features two towers that reach 305 meters and 235 meters into the sky, respectively, connected by “THE LINK”, a 230-meter-long cantilevered skybridge. As Lead Consultant, Nikken Sekkei oversaw One Za’abeel’s design and supervision process after winning an international competition in 2014. Completed in 2024 after nearly a decade of design and development, we look back on this landmark project through the lens of landscape design.

An Urban Landscape Shaped in Dialogue with Landmark Architecture
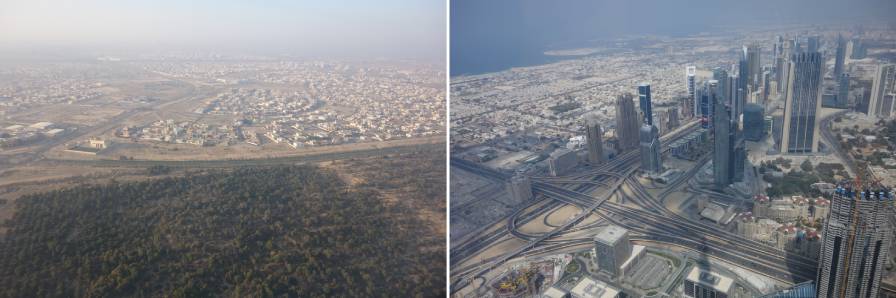
One Za’abeel emerges along the route from Dubai International Airport to the city center, where the Burj Khalifa and Emirates Towers stand tall. The destination’s exterior resembles a gateway, inviting visitors into the city, and showcasing its record-breaking cantilever that appears to “float.” The six-hectare site is divided by an elevated highway and sits between Zabeel Park and Dubai’s historic districts to the north and Dubai’s modern urban fabric to the south.

© Nikken Sekkei

Full-scale design work on the project began in 2015. Dubai, which had undergone rapid development since the 2000s, was in the midst of transforming into a global cutting-edge city in anticipation of the scheduled 2020 World Expo. However, at that time, few buildings existed in the vicinity of One Za’abeel, and the barren site was ripe for development. In the unfamiliar world of the Middle East, a trial-and-error challenge began as Japanese designers sought to determine what kind of landscape they should create.

The first step in conceiving the landscape was to understand the land of Dubai. Taking into account the cultural and religious contexts, we began by researching how local people use outdoor spaces in their daily lives.
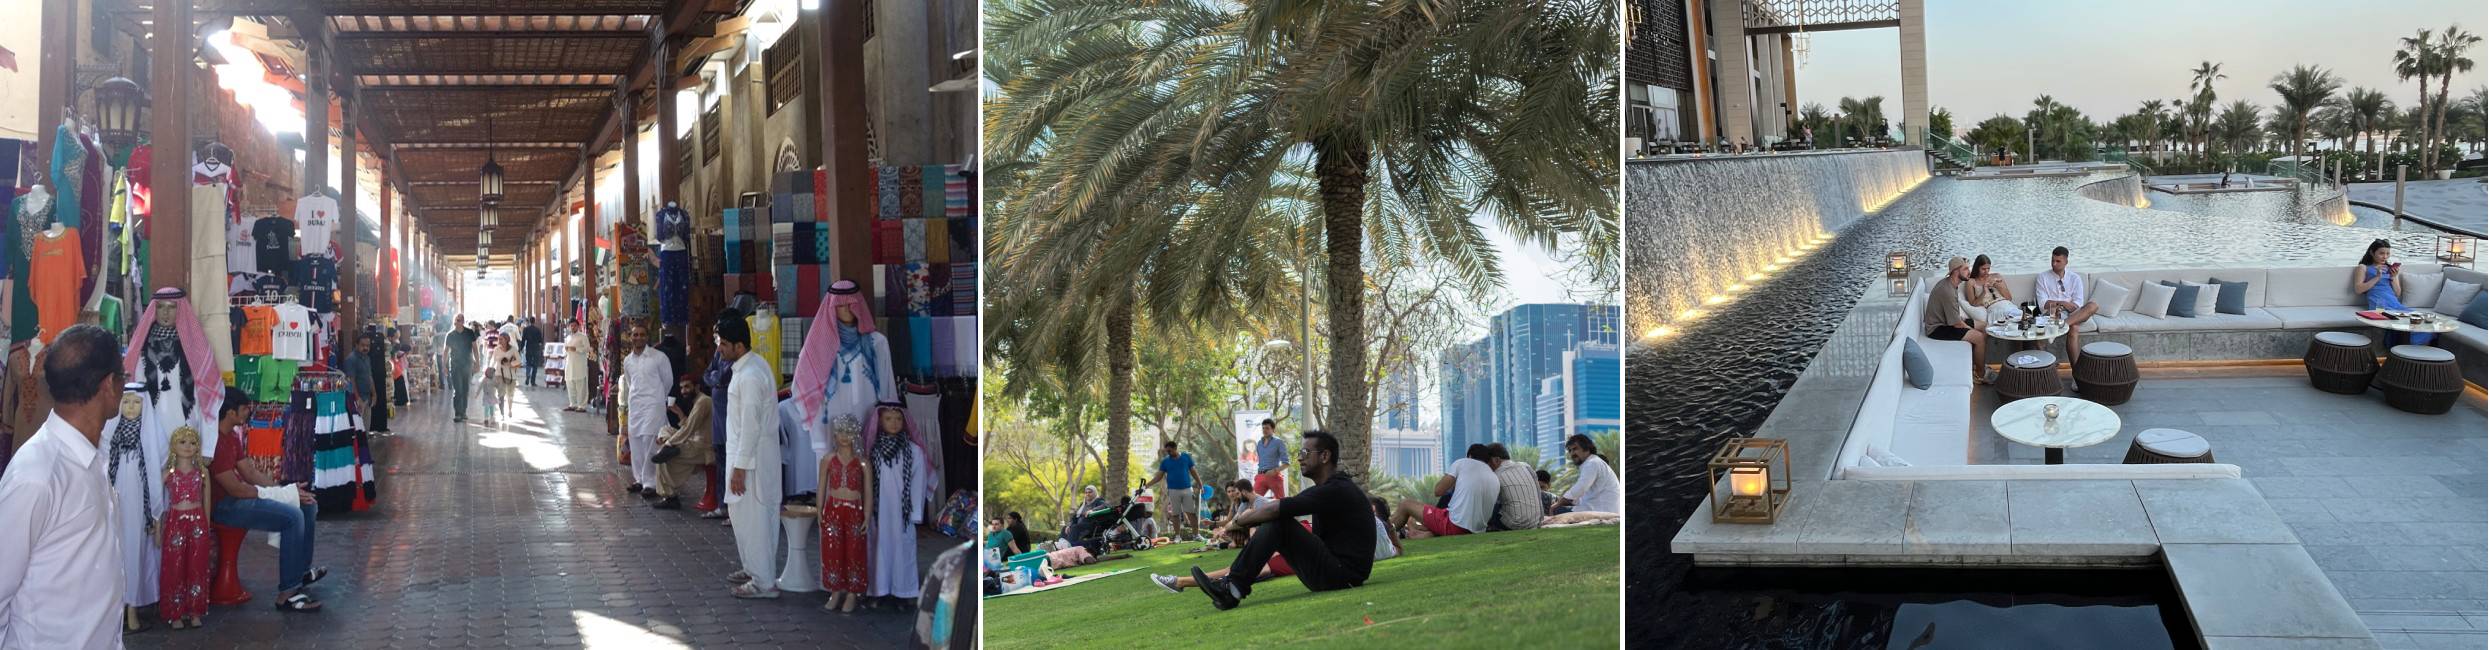
Left © Nikken Sekkei, Center © Alessandro Merati, Cracknell. Right © Nikken Sekkei

While Dubai boasts a number of glittering of skyscrapers and luxury resorts, its old town is filled with narrow alleys lined with traditional markets called “souks,” each with its own awning. In the summer, people go outdoors as soon as the sun begins to set. When temperatures are relatively cool, from November through February, they enjoy having picnics in the parks. We witnessed firsthand the daily lives of people living in the harsh desert environment.

We came to understand just how precious water is, how vital it is to have eaves and tree shade, and how important it is to spend time outdoors. This environmental philosophy is distinct from that of Japan or the West. So, we carefully unraveled the relationship between water and greenery, the shape of the highway-bisected site, and its location at the intersection of nature and the city. After considering all of these elements, the concept began to solidify.

An “Urban Oasis” that Embodies the Dubai Lifestyle
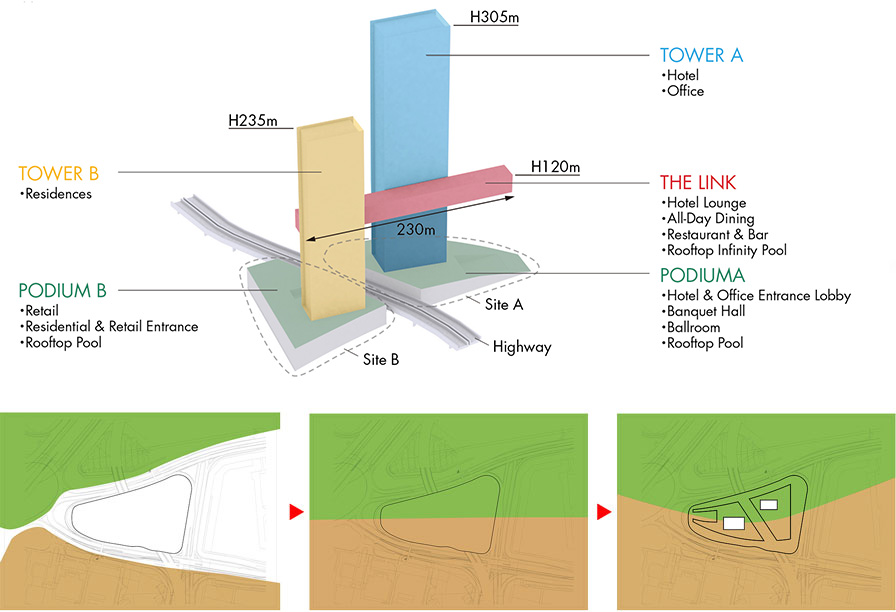
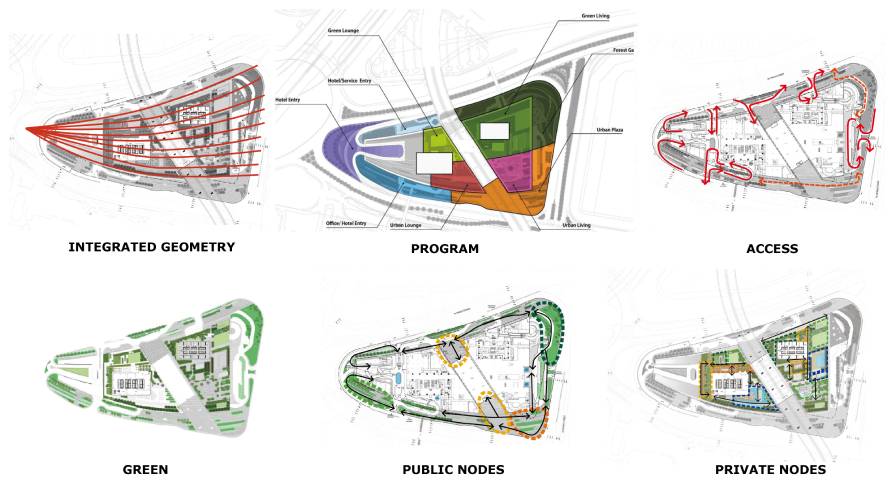
“Where there is water, there is greenery.” The landscape concept derived from this principle is the “Urban Oasis.” While One Za’abeel is, in part, a city destination that emerges from the desert, the complex also includes residential towers. Therefore, rather than simply creating a sense of exclusivity, we needed to consider how the landscape could embody the daily lives and lifestyles of Dubai’s residents and integrate itself into that context.

© Nikken Sekkei

Furthermore, the landscape’s role was to create new public spaces within the site where the city and nature intersect, and to connect the expansive site to the surrounding urban fabric. To achieve this, it was necessary to reintegrate the site, which had been divided by a highway, and establish continuity between the architecture, the city, and the outdoor spaces.

© Nikken Sekkei

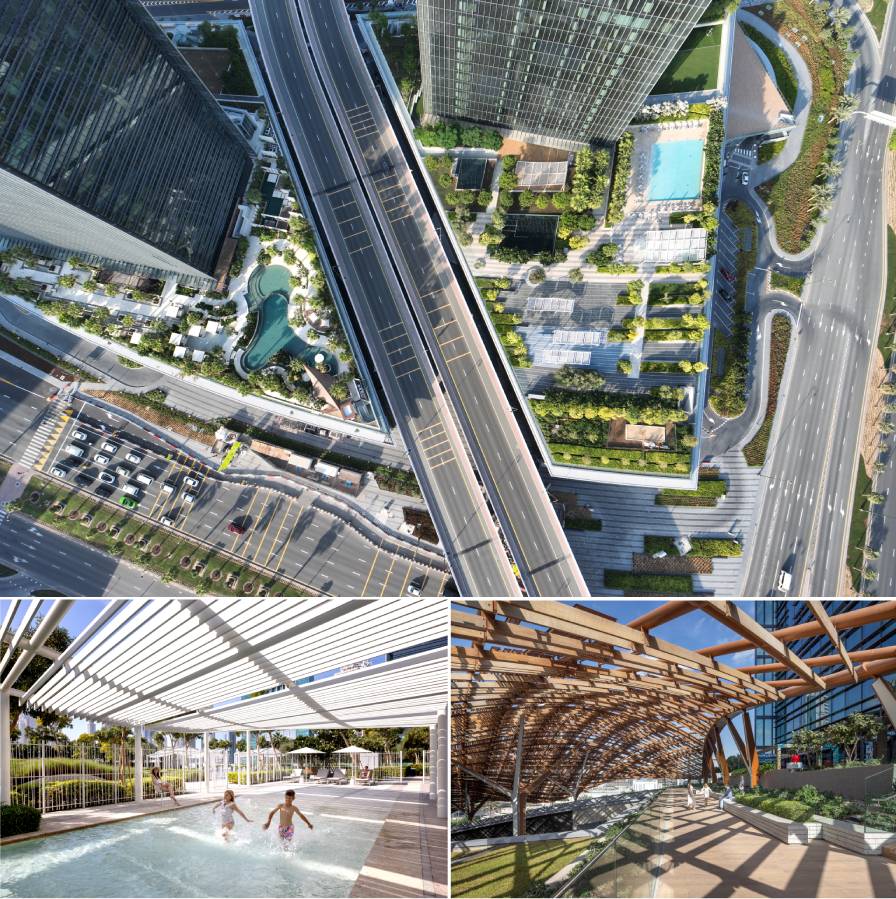
Therefore, at the base of the hotel and office tower, public spaces were created, including a pool and fountains, that are open to visitors. Meanwhile, a private garden with a residents-only pool and playground lies at the base of the residential tower. This creates a three-dimensional landscape that connects seamlessly from the ground-level entrances and landscaping all the way up to the rooftop.

Dubai is a car-centric society, so it is characteristic that people often travel directly to and from one destination to another, such as from home to work. Given this lifestyle, a space that could be called a “garden” located right in front of one’s home could be considered a truly luxurious environment.
Top © Courtesy One Za’abeel; bottom (two photos) © Gerry O’Leary Photography

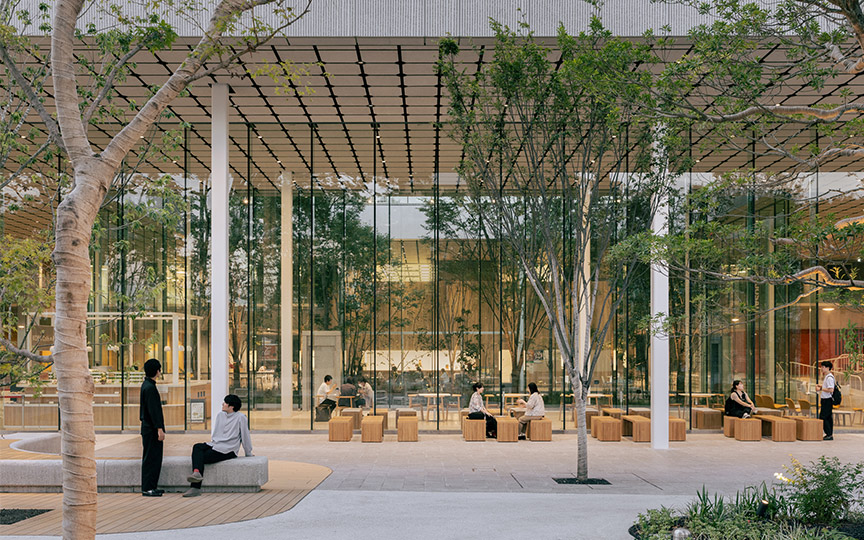
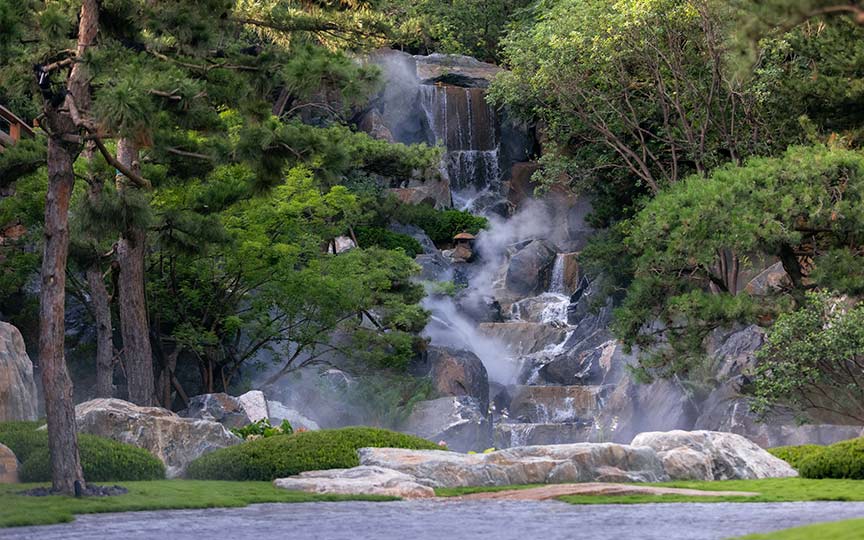
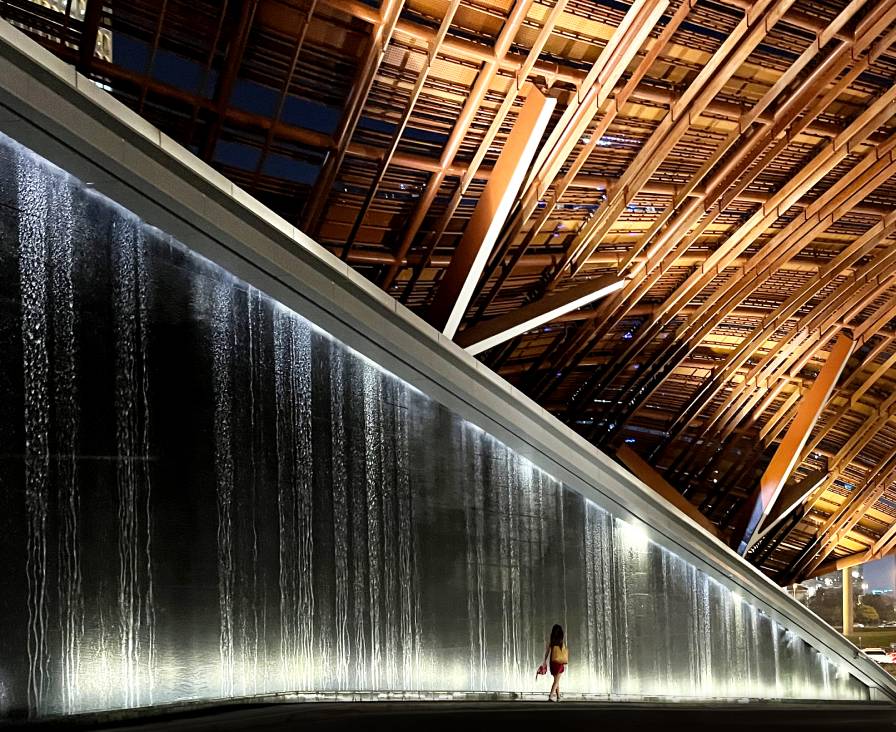
Just as greenery thrives where there is water, human activity flourishes in the shade. Large canopies shield the hotel entrance from the sun, while gardens and pool areas offer plenty of greenery and shaded spaces. Furthermore, a massive water feature, reaching up to 7.4 meters in height, has been installed along the hotel’s approach to invite calm and drown out the hustle and bustle of the city. Together, these diverse outdoor spaces enrich everyday urban life, giving rise to a landscape that serves as a platform mediating the relationship between people and the city.

Plantings and Materials Adapted to the Harsh Middle East Climate

In midsummer, maximum temperatures can exceed 50C, while annual precipitation is less than 100mm. In such a harsh climate, the selection of appropriate materials and plantings is essential.
Collaboration with local partners is also crucial for overseas projects. For One Za’abeel, we partnered with Cracknell, a Dubai-based landscape architecture firm, to incorporate their expertise on the local climate, construction, and plantings into the design.
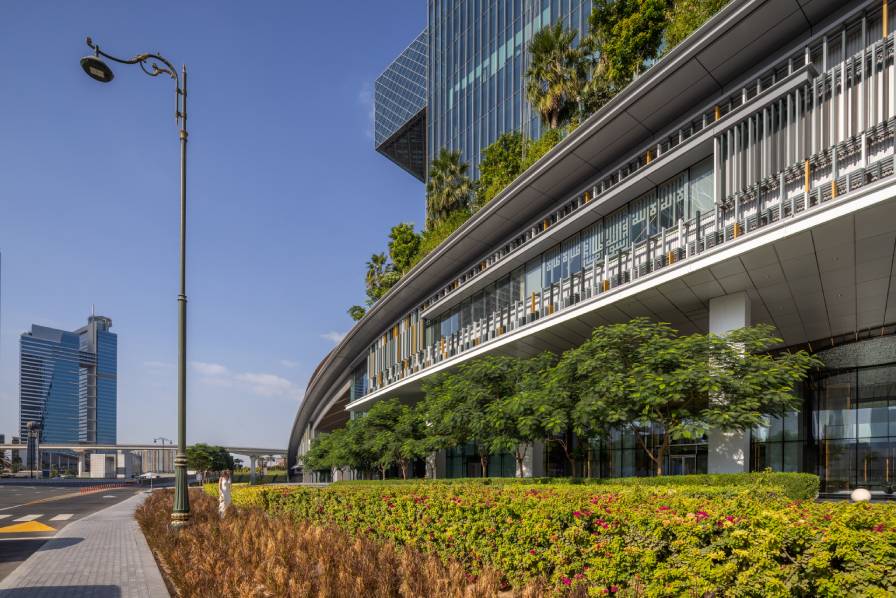
For example, we developed a plan suited to the desert climate, using high durability/low maintenance wood-effect tiles for the deck areas as well as lighter-colored paving stones to mitigate the heat.
© Gerry O'Leary Photography
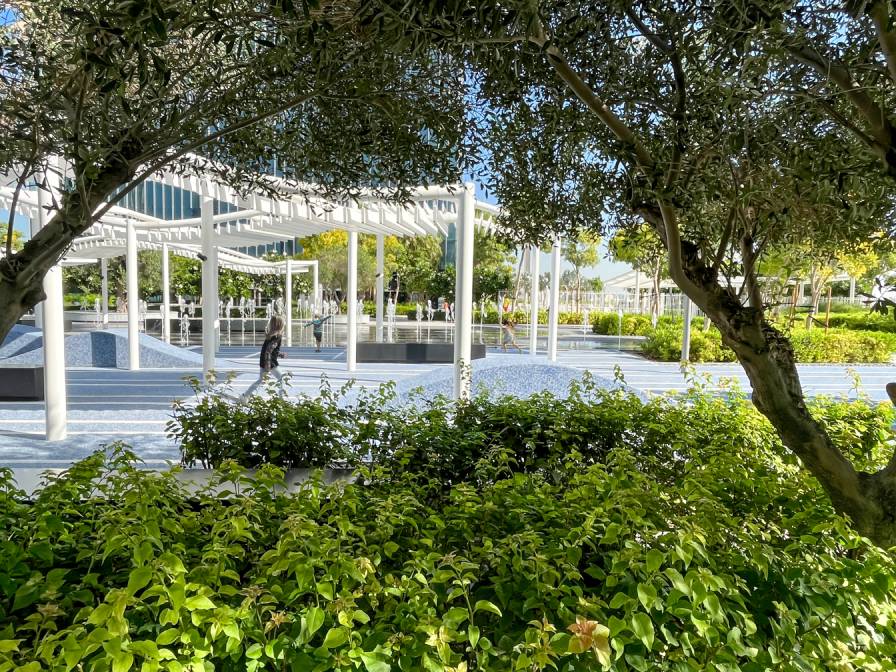
Additionally, circumstances unique to Dubai hold that each development project is subject to a daily irrigation quota that applies to the amount of water allotted to plants. To accommodate this rule, we visited a nursery to select low water/low maintenance native and adapted species. Furthermore, by adopting an irrigation plan that makes effective use of limited water resources, we have achieved a sustainable landscape that minimizes environmental impact.

© Nikken Sekkei

Typically, projects undertaken overseas are entrusted to local designers after the initial design phase. However, for this project, the Japanese team continued to exercise on-site supervision during the construction phase using the detailed drawings they had prepared. We approached the project by working closely with the local landscape architecture firm, collaborating not only on the selection of materials and plantings but also on the construction methods used.

Due to differences in construction environments and culture, not everything went smoothly, of course. Nevertheless, we were able to complete a highly refined landscape that integrates seamlessly with the landmark architecture, one that transcends geographical distance and cultural barriers, precisely because we were able to share the core concept that formed the backbone of the design.

The Value of Landscape Lies in “Creating a Relationship with the City”

Creating a landmark that symbolizes the gateway to Dubai and shaping a new urban skyline. If that represents the One Za’abeel project’s architectural value, then the value of the landscape lies in “creating a relationship with the city.” Landscape architecture connects the city, architecture, and everyday life, shaping new relationships among them.
Careful interpretation of the site without being bound by preconceptions is essential to this process. We must deeply understand the site’s history, culture, climate, and lifestyle, and integrate these elements into a single space while also taking into account local regulations and environmental conditions. Landscape design plays a role in balancing diverse conditions and fostering relationships that are appropriate for the site.
At Nikken Sekkei, we engage in landscape design projects around the world, whether in Japan or abroad, the process remains the same. By carefully interpreting the unique conditions of each place and creating relationships that are meaningful to that location, we believe landscape architecture reveals its true value.
© Nikken Sekkei

This site uses cookies. By continuing to use this website, you consent to the use of cookies.Our policy.