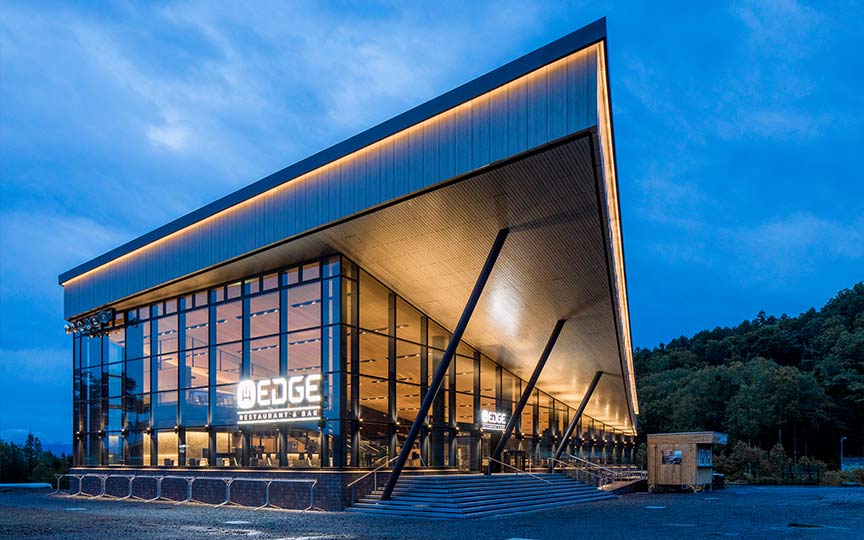
A new relationship between public space and commerce revealed through two "parks." [Part 2]
SCROLL DOWN
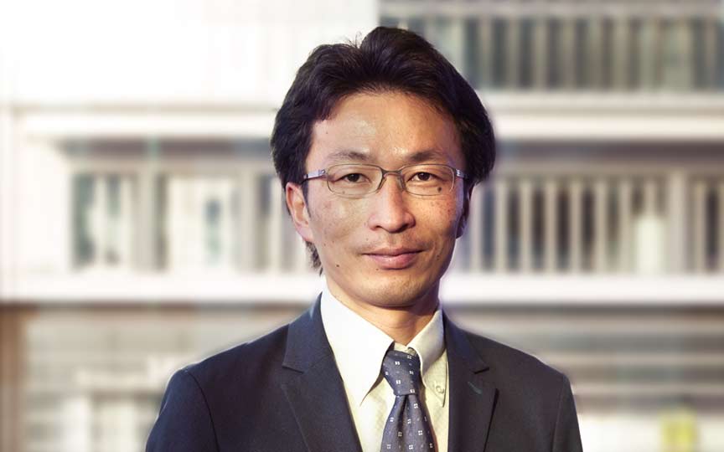
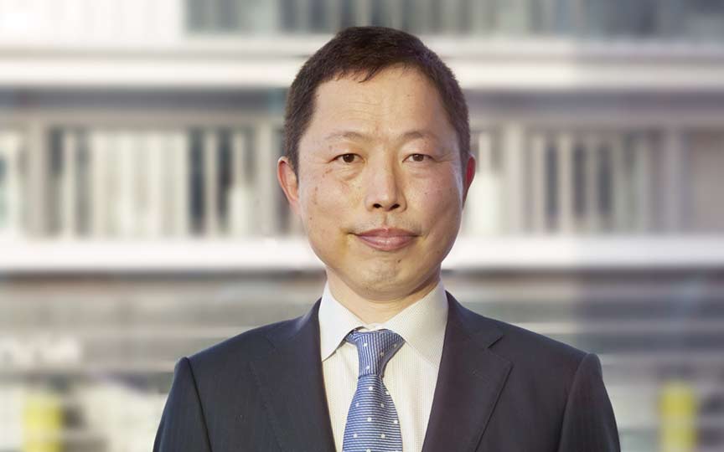
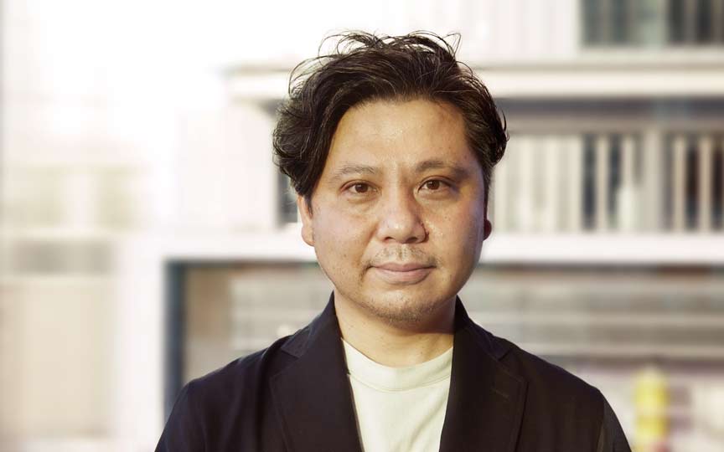
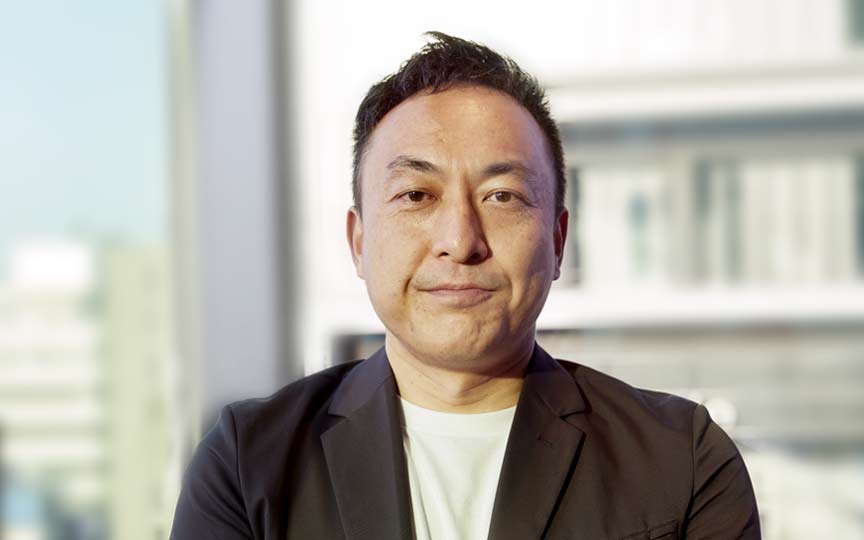
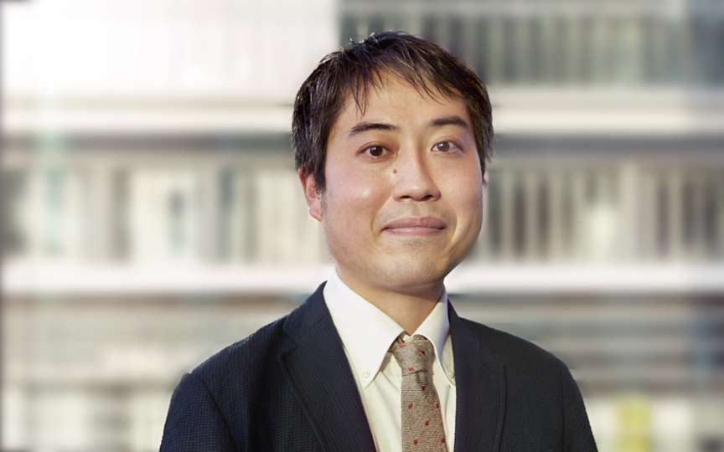
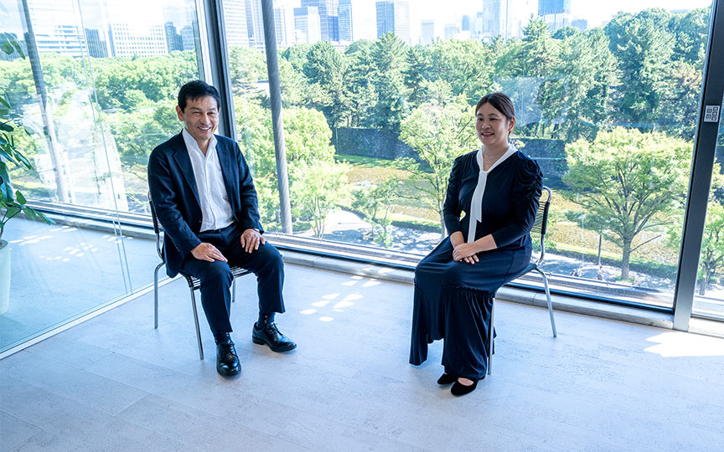
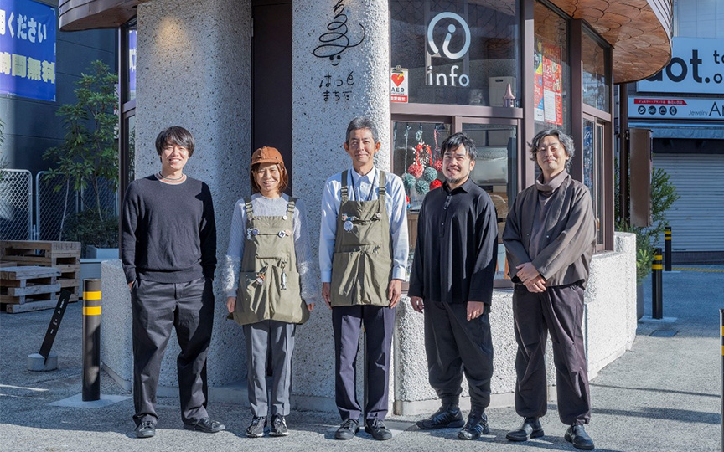
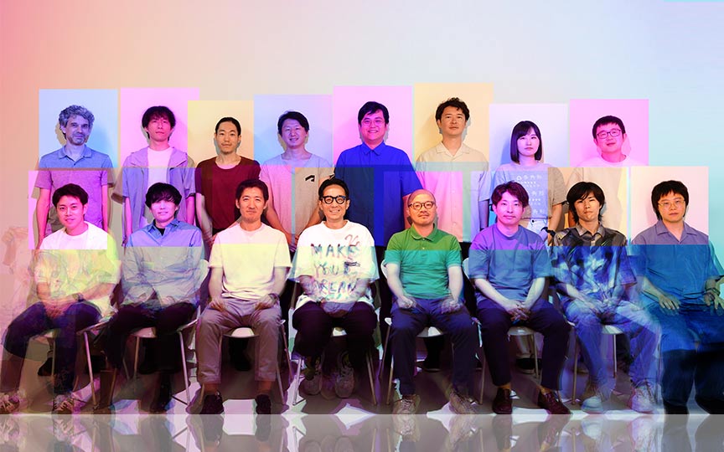
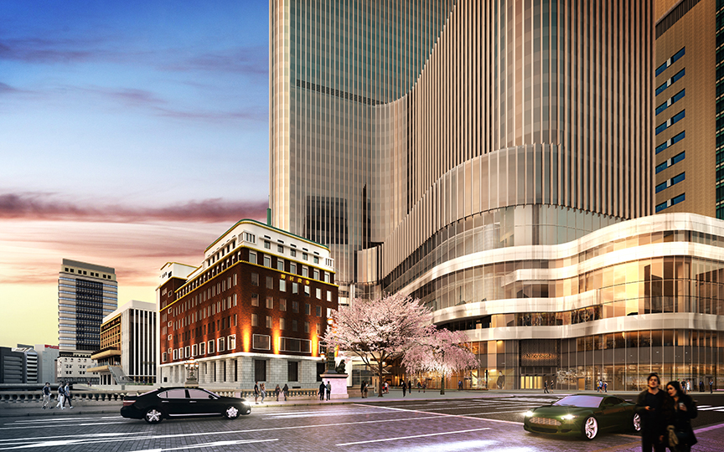
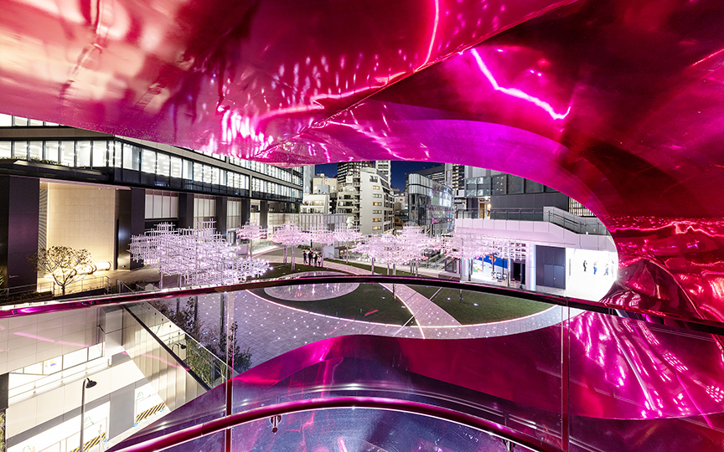
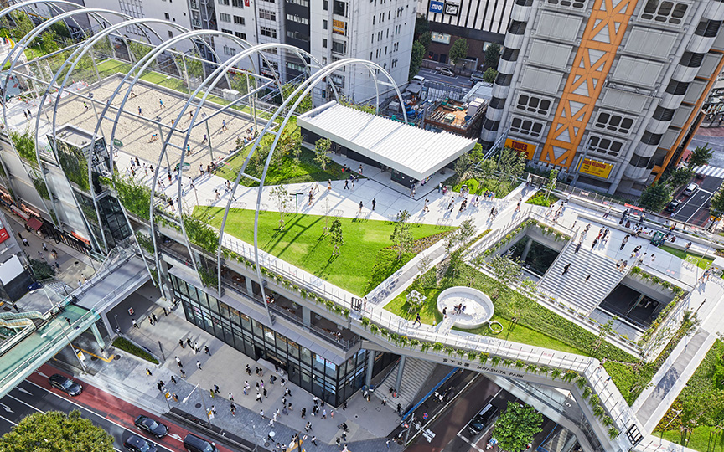
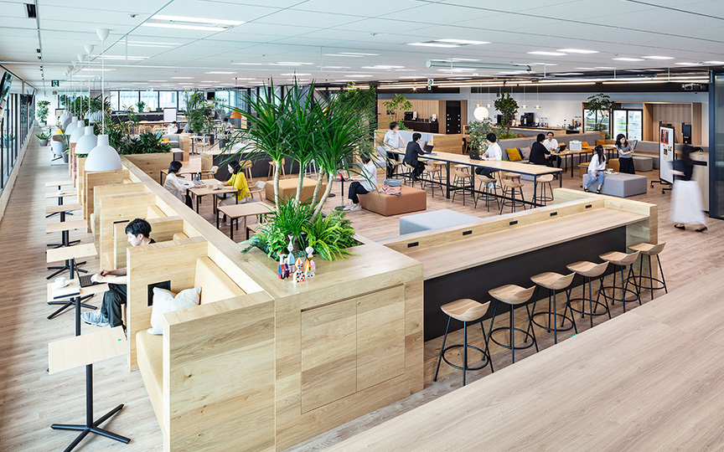
While large-scale development continues in the station-centered district, in November 2019, the area comprising Shibuya PARCO Parts 1 and 3 (hereinafter referred to as “Old Shibuya PARCO”) was reborn as the “Shibuya PARCO Hulic Building” (hereinafter referred to as “New Shibuya PARCO”) following a three-year construction period,Furthermore, in July 2020, Shibuya Ward’s Miyashita Park (hereinafter referred to as “the former Miyashita Park”) was reborn as “MIYASHITA PARK,” a mixed-use complex integrating commercial facilities and a hotel. Shibuya is undergoing remarkable changes in the areas surrounding the station.In particular, both New Shibuya PARCO—developed under urban planning initiatives such as the Special Urban Regeneration District—and MIYASHITA PARK—which utilizes the Multi-Story Urban Park System—combine elements of both public and commercial spaces.In this discussion, Yuichi Ito of PARCO Co., Ltd., who led the development of New Shibuya PARCO; Isamu Saito of the Shibuya City Community Development Division 1, who was involved in the development of MIYASHITA PARK on behalf of the local government; and Taro Fukuda andand Yusuke Mitsui of the Design Department—who have been involved in both projects since the planning stage—discussed a new form of urban development born from the fusion of public and commercial spaces. The discussion was facilitated by So Sugita of Nikken Sekkei’s Urban Development Department.
*Please note that this interview was not conducted during the periods when “Priority Measures to Prevent the Spread of Infection” or a “State of Emergency” were in effect.



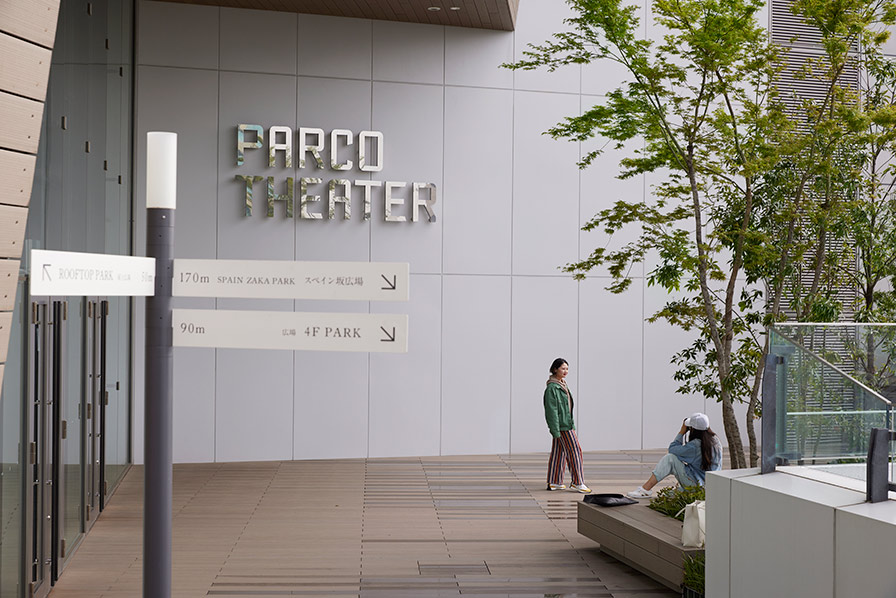 New Shibuya Parco 8th Floor Parco Theater Outdoor Terrace
A multi-level street that allows for easy movement, opening up buildings and content to the outside.
Fukuda: To put it simply—and at the risk of being misunderstood—many large-scale development projects are essentially “office developments.” This is true of the development in the central area around Shibuya Station as well; the business model is fundamentally based on generating revenue through office space, and the goal is to provide new office space to support the expansion of the creative content industry.However, in the case of this development, retail—and above all, entertainment—are the main attractions. This may be the first project where we’ve directly addressed, including through discussions with the government, just how attractive and valuable these elements are for the city in terms of urban regeneration.
Ito: Although the redevelopment plan was the catalyst, the original Shibuya Parco had, since its founding, continued to operate spaces—such as galleries and theaters—that served as venues for cultural expression, even though they did not generate significant commercial revenue. While this was second nature to us, I feel that it was precisely this aspect that earned us recognition from Shibuya Ward and the Tokyo Metropolitan Government.
Fukuda: The biggest factor was that Parco handled everything—from planning to operations—entirely on its own. They have a track record of achievements that have left everyone in awe, and I think what ultimately made the difference was their determination to continue taking on new challenges while remaining firmly rooted in Shibuya.
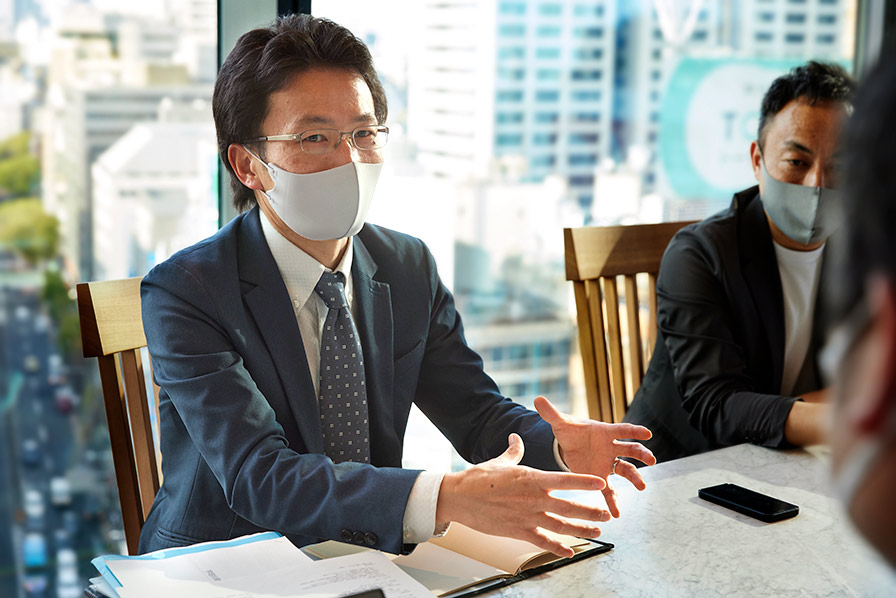
Fukuda: From a business perspective, it’s quite difficult to finalize specific content several years before a rebuild. There was also a process of feeling our way through each phase of development to determine how much to decide in advance and how much to leave open.
Ito: From the sales team's perspective, it's like, "We can't decide that right now!" (laughs).
Mitsui: Since I often work on commercial facilities, I’m really impressed that they managed to pull this off (laughs). In the commercial sector, it’s not uncommon for tenants to still be undecided even a year before completion. Also, I was surprised to learn earlier—while touring the new Shibuya Parco—that the space next to the escalators is designated for public service facilities.
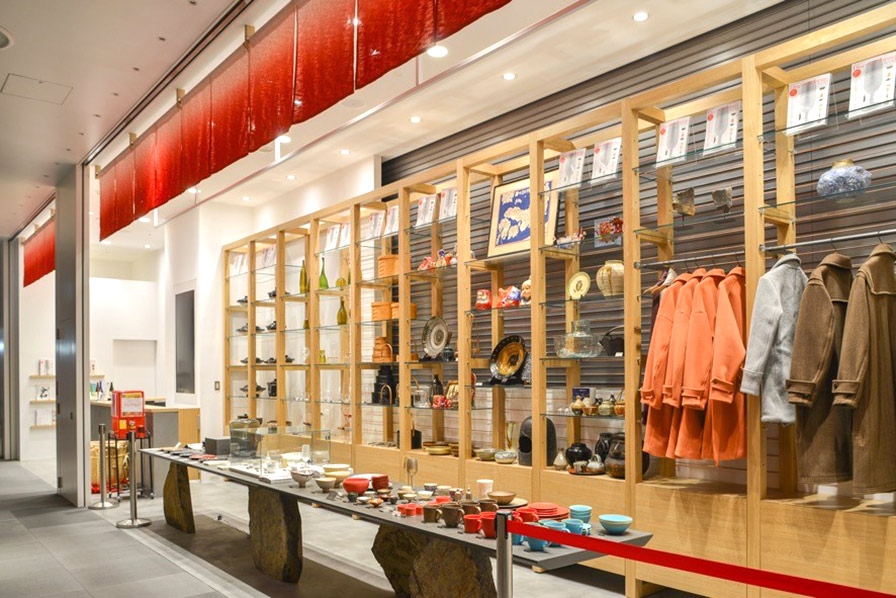 Discover Japan Lab., 1st Floor, New Shibuya PARCO: ©PARCO (as of November 2019)
Fukuda: That’s right. We took the approach of distributing retail spaces dedicated to public contribution across each floor in line with the progress of the overall floor planning for the building, and even deliberately blurring the boundaries between them. We incorporated various creative ideas at the content-planning stage following the urban planning proposal, guided by the mindset that “This actually aligns with our goal of fostering creators!”Driven by PARCO’s passion, you persistently engaged in dialogue with the government and gradually built up their understanding, didn’t you?
Mitsui: In cases involving urban planning and the like, the location tends to be limited, but rather than concentrating everything in one place, the facilities are spread out across the same area as regular tenants. The design—which blurs the lines between commercial and public spaces after overcoming the challenges of leasing—is also wonderful. It’s also great that you can walk around the entire complex, including the multi-level streets along the perimeter.
Ito: The main focus was on how to create an open space. By designing a three-dimensional street layout, each floor functions like a street-level store, and since store entrances are provided on every level, it also creates an open, airy space. Of course, there are cost considerations, but we believe this will serve as a model for PARCO’s future store design.
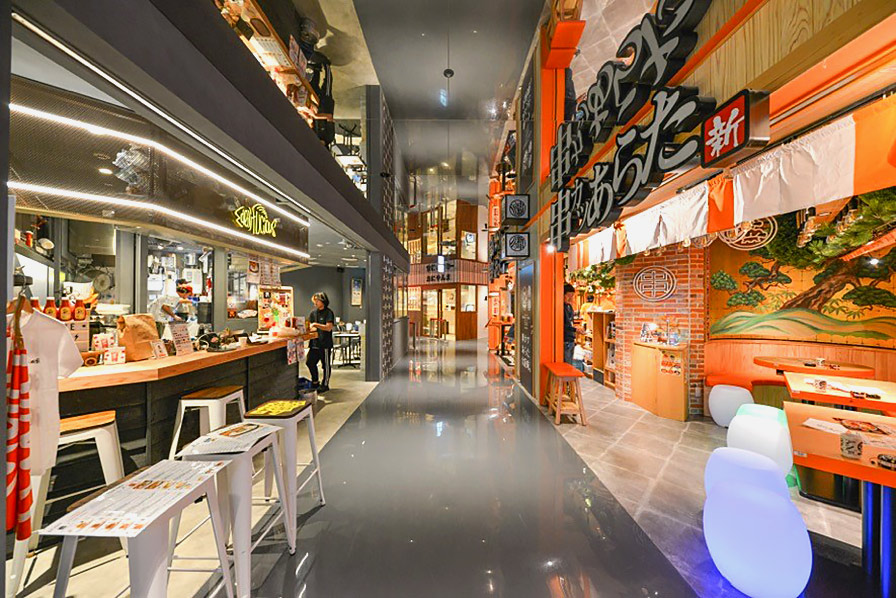 CHAOS KITCHEN, B1F, New Shibuya PARCO: ©PARCO (as of November 2019)
How to incorporate Shibuya's "street" into public spaces
Ito: As you said, the street commonly known as “Sandwich Street,” which originally ran between PARCO Part 1 and Part 3, was used more as a “back street.” We closed it off and redeveloped it as a 24-hour pedestrian walkway within the property.Without this decision, we likely would not have been able to meet the development requirements for the special zone.
Fukuda: Sandwich Street was renamed “Nakashibu Street,” and the quality of the pedestrian space was improved. Also, by reallocating the road area from the decommissioned section to widen roads around the site, the space originally intended for vehicles has become more functional, hasn’t it?
Ito: The roads around the former Shibuya Parco used to be very narrow. With the road widening and improvements to the crosswalks, I think the entire area has become much more pedestrian-friendly.
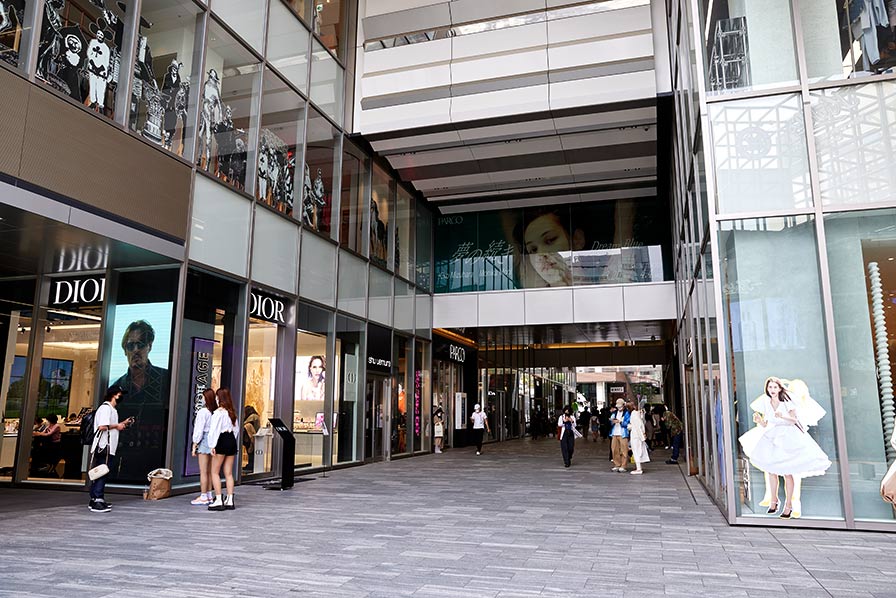 New Shibuya Parco, 1st Floor, Nakashibu Street (pedestrian walkway)
Sugita: The central area around Shibuya Station is being developed to include not only infrastructure such as the station itself, but also multi-level walkways, an “urban core,” and “plazas” that serve as starting points for exploring the neighborhood. In contrast, both the new Shibuya PARCO and MIYASHITA PARK are experimenting with ways to reimagine and incorporate Shibuya’s long-standing “streets” as public spaces.
Mitsui: I feel like I was working toward that goal while vaguely sensing that the key lies in how to create public spaces—places that can be enjoyed whether you’re alone or with a group—as an extension of the street. I believe that’s precisely what defines a different kind of vibrancy and approach to developing public spaces compared to station-centered districts.I wonder if both Shin-Shibuya PARCO and MIYASHITA PARK share a vision that goes beyond simply thinking, “People gather here anyway, so let’s just create a plaza somehow.”
Fukuda: It’s both a destination in itself and a gateway to the surrounding neighborhoods. Although it’s a building, it also has a distinctly street-like feel—that’s the kind of place it is.
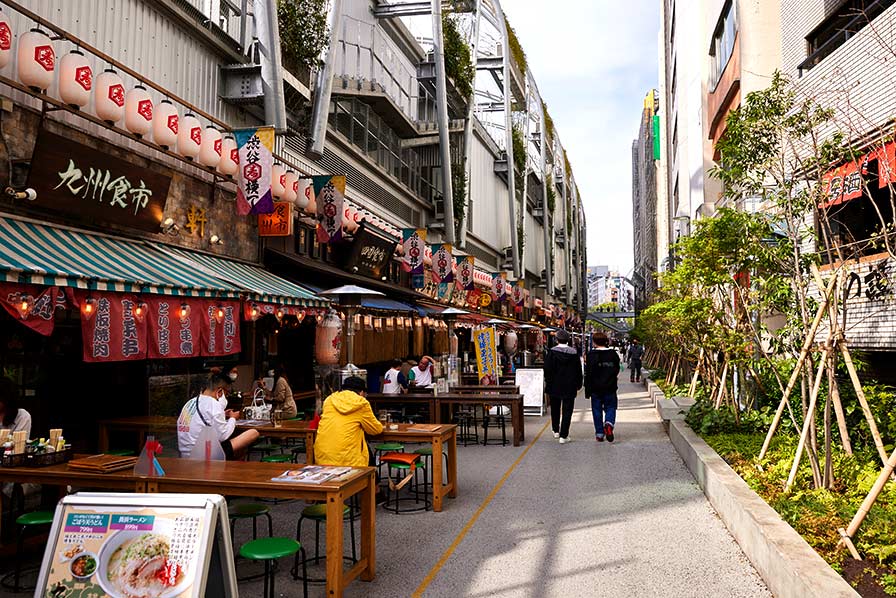 MIYASHITA PARK 1st Floor: Shibuya Yokocho
Sugita: From a commercial standpoint, it’s a unique space, isn’t it?
Mitsui: We aimed to create what you might call an “urban void”—a place that doesn’t belong anywhere, an intermediate zone where architecture, public space, and civil engineering blend together. I think this has resulted in a unique design where you can walk through the mall, step out into the city, and then return to the mall.Incidentally, at MIYASHITA PARK, the proportion of dining establishments is about 40 percent—which is significantly higher than at typical commercial facilities. This is the result of our goal to create a place where people can stay as long as possible and relax, including the park itself.
Ito: I think the concept of "time spent" applies equally to both commercial facilities and parks. These days, it’s become standard practice to include a café on every floor of a commercial facility, and we’re also considering incorporating restaurants throughout the space.
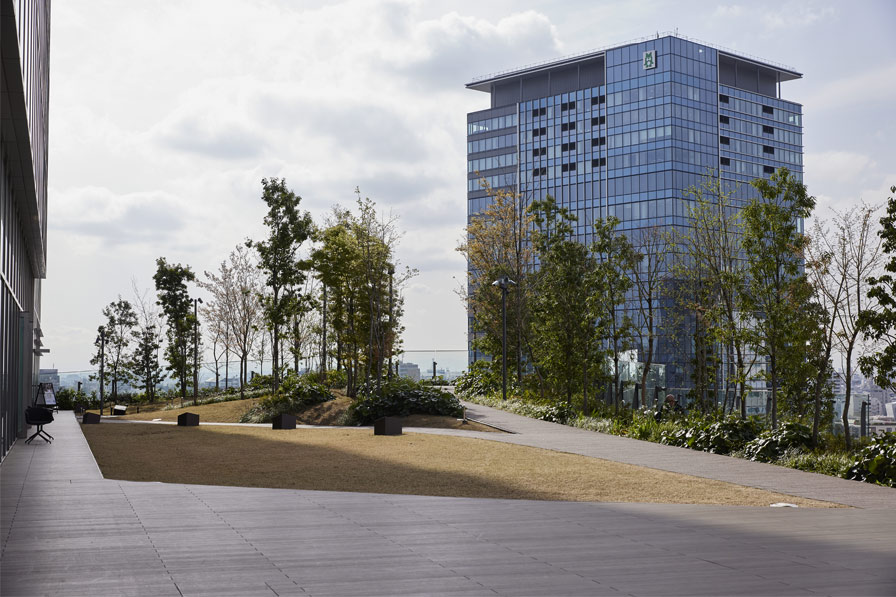 New Shibuya Parco 10th Floor ROOF TOP PARK
When everyone involved develops an attachment to the area, the value of the town increases.
Ito: For this redevelopment project, we received a significant number of requests from local shopping districts and other groups right from the planning stage. Since Park Street had previously lacked public spaces and places to rest, we decided to create open spaces on the first and tenth floors of the new Shibuya Parco.
Saito: Public spaces shouldn’t be designed solely based on the needs of the service providers; first and foremost, they need to respond to the feelings and requests of the people who live in the community, right? When people who don’t view things from a corporate perspective—such as local residents—get involved, it leads to new discoveries and should help foster a greater sense of attachment to this community.
Ito: Unfortunately, due to the COVID-19 pandemic, it has become quite difficult to hold events where people gather. However, in the medium to long term, we believe that Shinyu Shibuya Parco’s mission is to create an open plaza space that both local residents and visitors can enjoy.
Saito: When it comes to utilizing public spaces, Shibuya Ward is also considering ways to enhance their value through public-private partnerships.Just as MIYASHITA PARK came to be through proposals from business operators and Nikken Sekkei, it is indeed difficult to make public and urban spaces more engaging through the efforts of the government alone. We are exploring new mechanisms for public-private partnerships to incorporate the ideas of a diverse range of people and advance co-creative urban development.
Ito: The plaza on the 10th floor of the new Shibuya Parco is currently a café, but we’re considering using it as a stage for events and fashion shows.
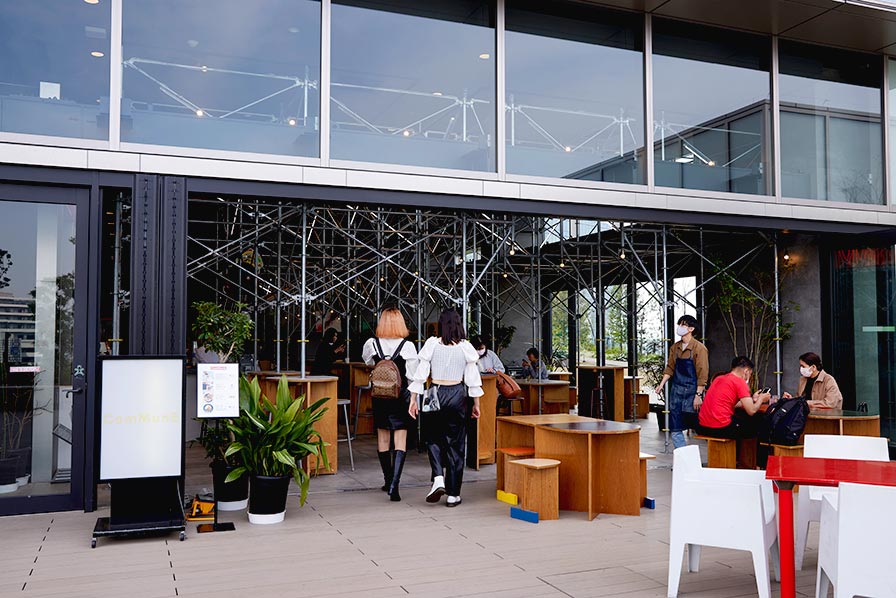 New Shibuya Parco 10th Floor ROOF TOP PARK
Ito: A while back, the Shibuya Ward Office showed me a diagram of a ring-shaped road connecting the areas around Shibuya Station. I’m guessing Nikken Sekkei must have drawn it (laughs).
Saito: The ring-shaped road was outlined in the “Shibuya Ward Land Use Plan” formulated around 1990, but it would be amazing if that vision came true and a connection were established from Mitake-dori to Organ-zaka and all the way to the Tokyu Main Store (laughs).
Fukuda: Just as with the area around the station, the question is: How can we make the entire town more distinctive, foster a sense of community, and create a vibrant atmosphere? To that end, we, too, are envisioning various possibilities for the town’s future.
Ito: I realize it’s still a work in progress, but that vision has stayed with me ever since. Shibuya is, after all, a place where it’s fun to just walk around, so I was reminded once again that it’s essential for everyone to work together to enhance the city’s appeal.
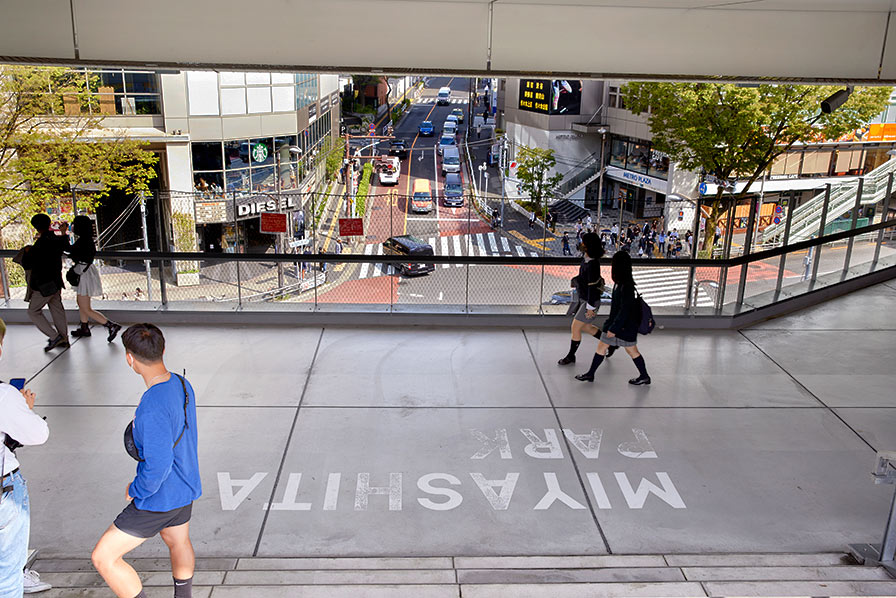 MIYASHITA PARK 3rd Floor
The surrounding areas are connecting, and the city is expanding significantly.
Ito: The street (Mitake-dori) that leads up to the new Shibuya Parco from MIYASHITA PARK has become a real pleasure to walk along, hasn’t it? While foot traffic is still irregular and somewhat hard to gauge due to the ongoing impact of COVID-19, I have a feeling its value will gradually increase from here on out.Also, the sidewalks along Organzaka and Penguin Street—which lead down from the new Shibuya PARCO toward Tokyu Hands—have been widened to about twice their original width, which I think makes quite an impression on people walking through the area.
Fukuda: Regarding future pedestrian networks related to MIYASHITA PARK, the overarching plan (Shibuya Station Central District Urban Development Guidelines) includes a concept to connect the area around MIYASHITA PARK with Shibuya Scramble Square the First Phase (East Tower) via a bridge.
Saito: Of course, we, too, share the desire to bring to life the kind of network concept discussed today. We look forward to seeing how this develops in the future.
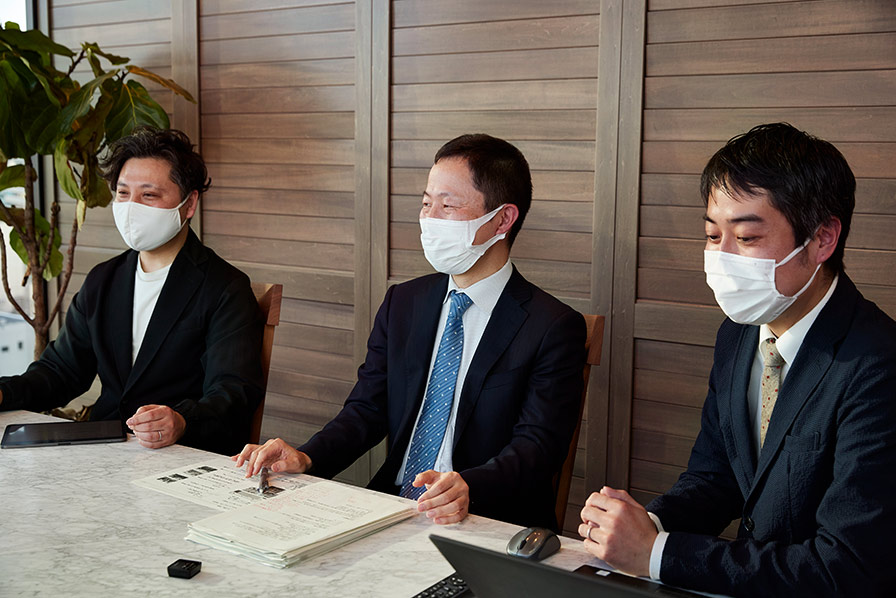
Ito: That’s right. The new Shibuya PARCO and MIYASHITA PARK feature luxury brands that, in the past, would have been located in front of the station or inside station buildings. From our perspective, this is a new development, and it’s an unprecedented phenomenon for the area around the station—it gives us the sense that the city is expanding. We look forward to seeing this area evolve into an even more exciting place in the future.
Saito: People sometimes say that Shibuya is “aiming to be a town for adults rather than a town for young people.” However, rather than narrowing our focus to a specific target audience, we want to make Shibuya a place where people from all walks of life can enjoy themselves, with diversity and inclusion as our guiding principles. To that end, we hope to continue creating vibrant public spaces with the cooperation of a wide range of people.
Sugita: I’m really looking forward to seeing how the areas around the station will change in the future, including the collaboration between projects. Thank you very much for your time today.
Photos
・Photos without captions were taken in March 2021
Project Overview
Shibuya Parco Hulic Building
| Urban planning | : | Nikken Sekkei, Takenaka Corporation |
|---|---|---|
| design | : | Takenaka Corporation |
| SITE AREA | : | 5,385.95㎡ |
| Total floor area | : | 63,856.03㎡ |
| Main use | : | Shops, theaters, offices |
| Number of floors | : | 3 basement floors, 19 above-ground floors, 1 rooftop floor |
| Completion of construction | : | 2019.10 |
MIYASHITA PARK
| design | : | Takenaka Corporation |
|---|---|---|
| Project Architect | : | Nikken Sekkei Ltd |
| SITE AREA | : | 4,515.29㎡ (North block), 6,225.18㎡ (South block) |
| Total floor area | : | 29,764.51㎡ (North block), 16,193.81㎡ (South block) |
| Main use | : | Urban planning parks, shops, hotels |
| Number of floors | : | Two basement floors, 18 above-ground floors, one rooftop floor (north block), four above-ground floors (south block) |
| Completion of construction | : | 2020.4 |