Waseda University Senior High School Auditorium
Tokyo, Japan
Scroll Down
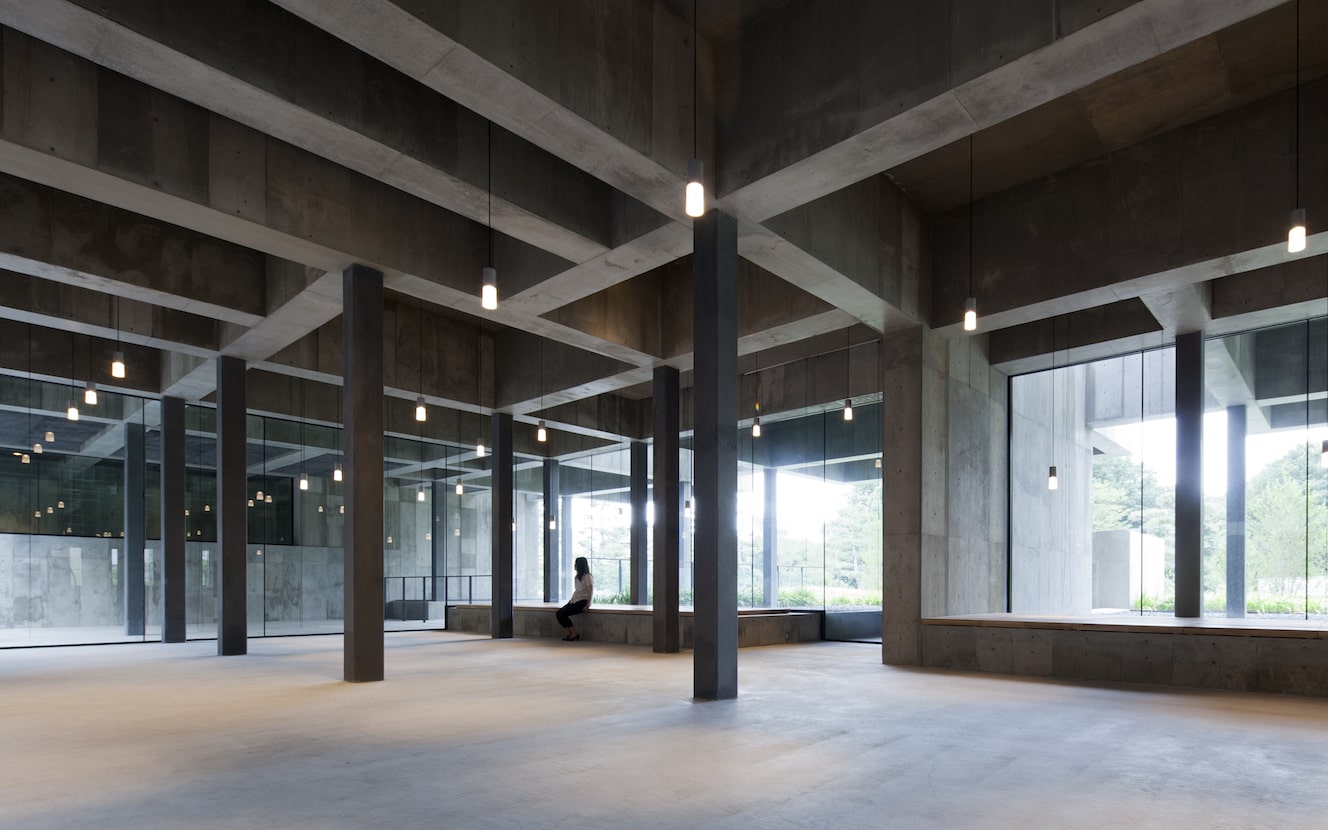
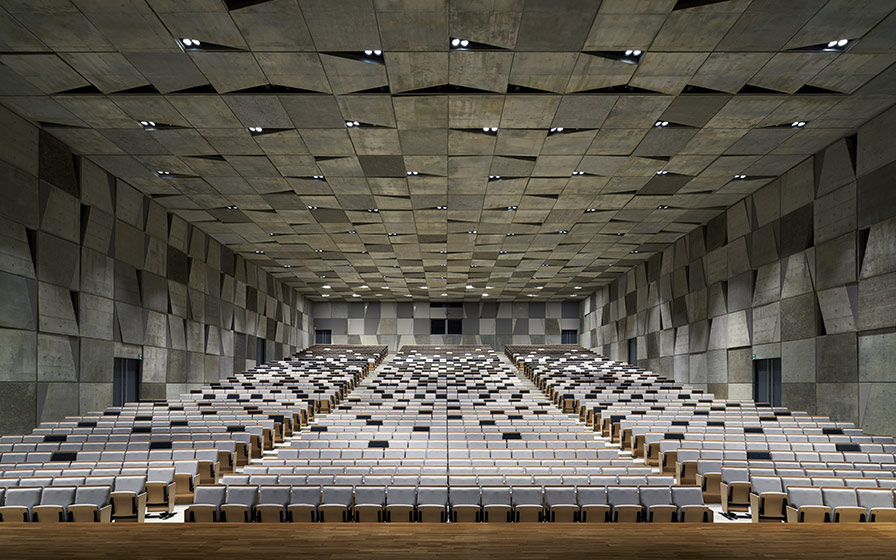
A hall with concrete floors, walls, and ceiling

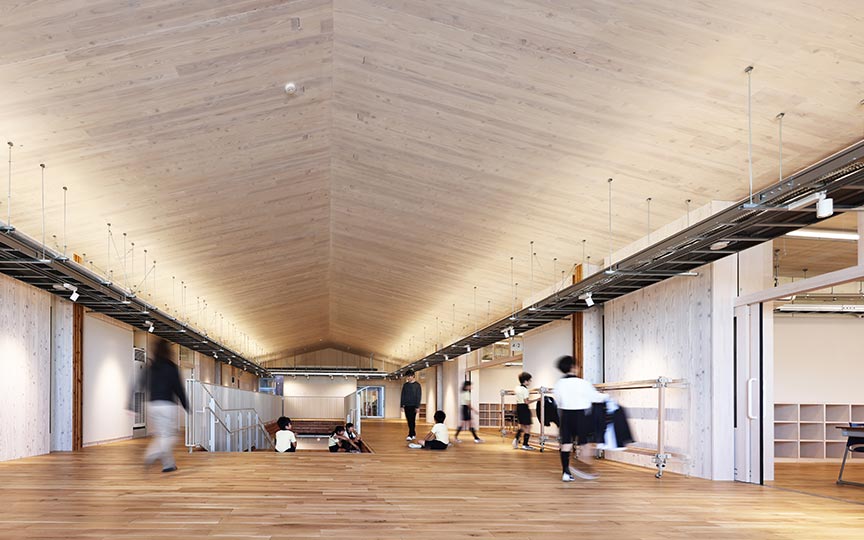
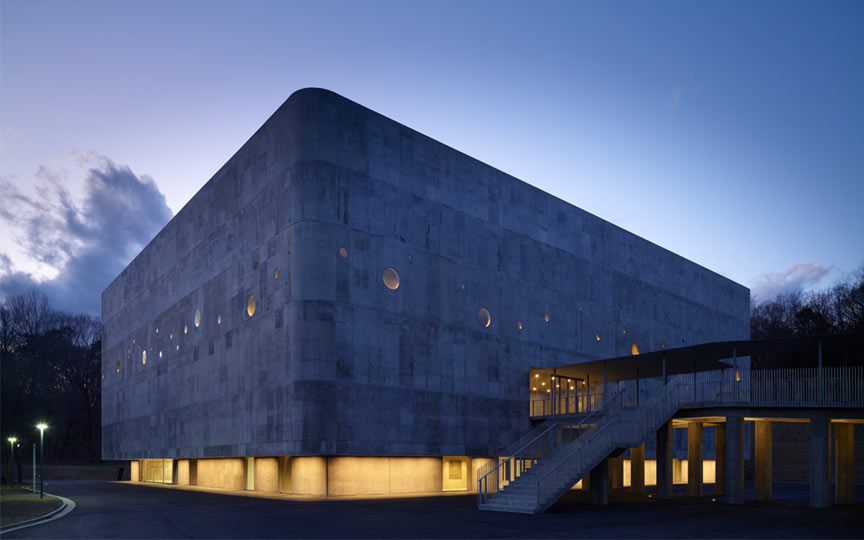
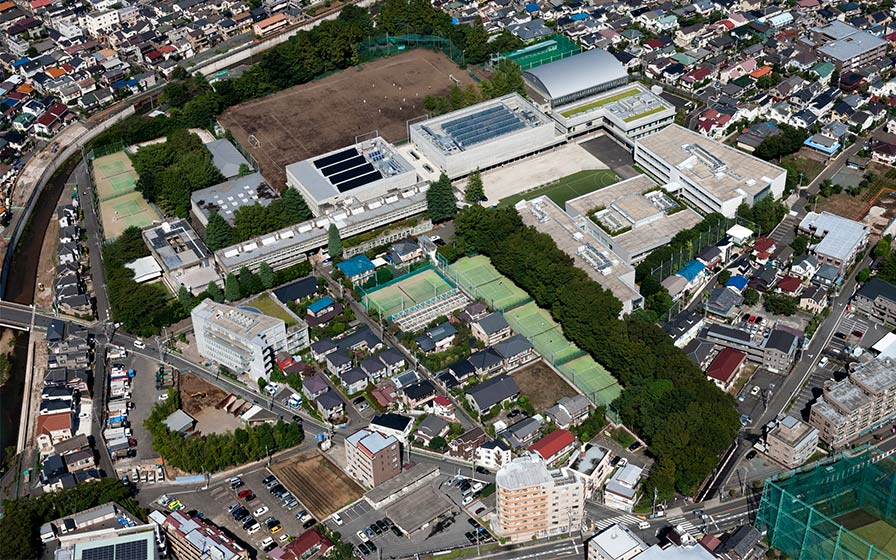
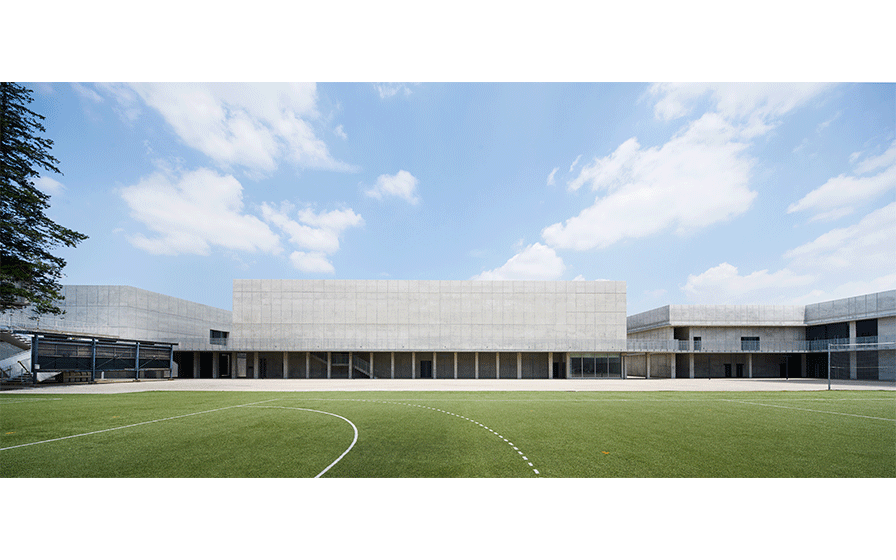
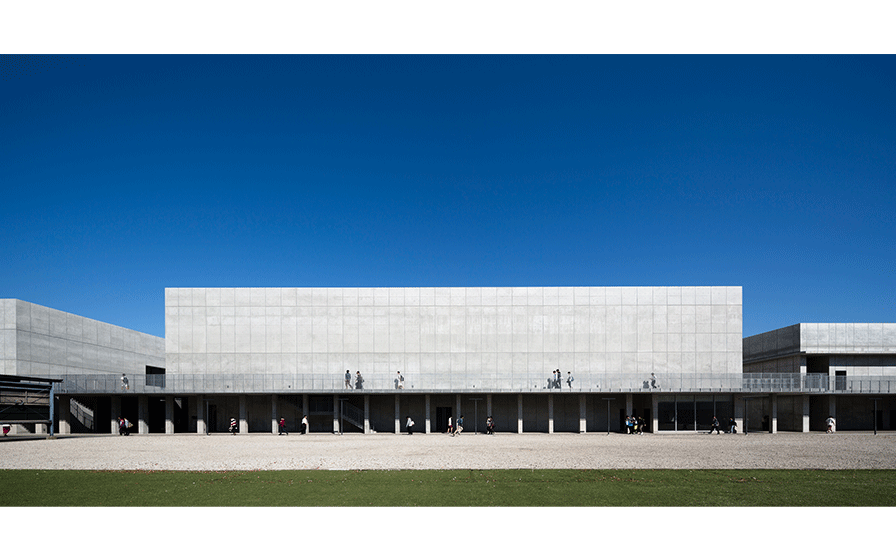
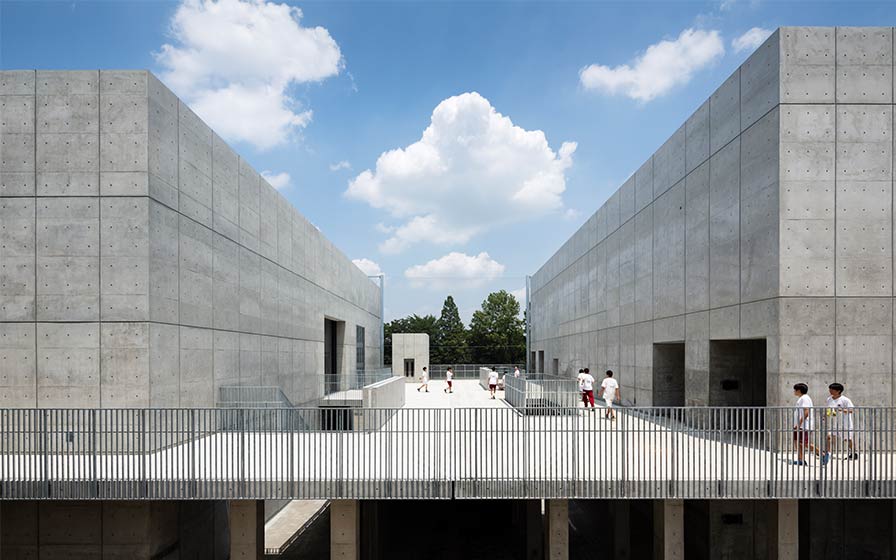

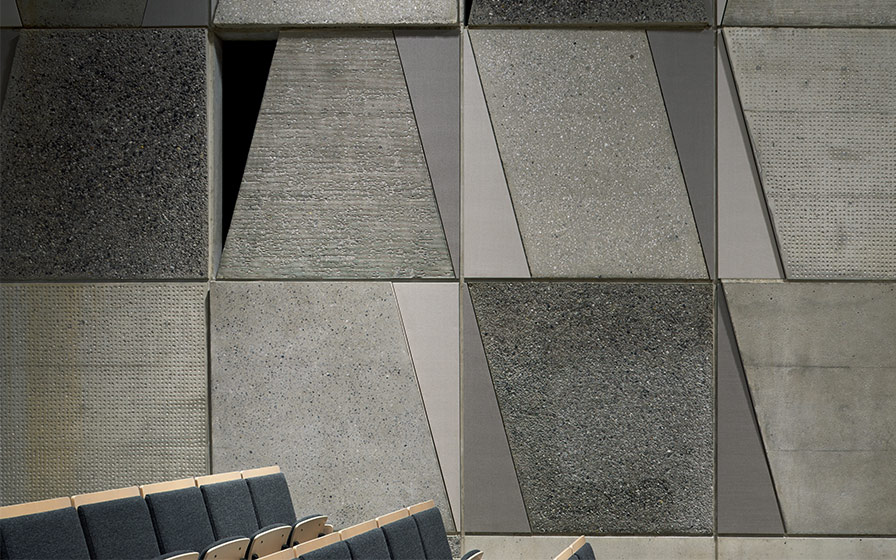
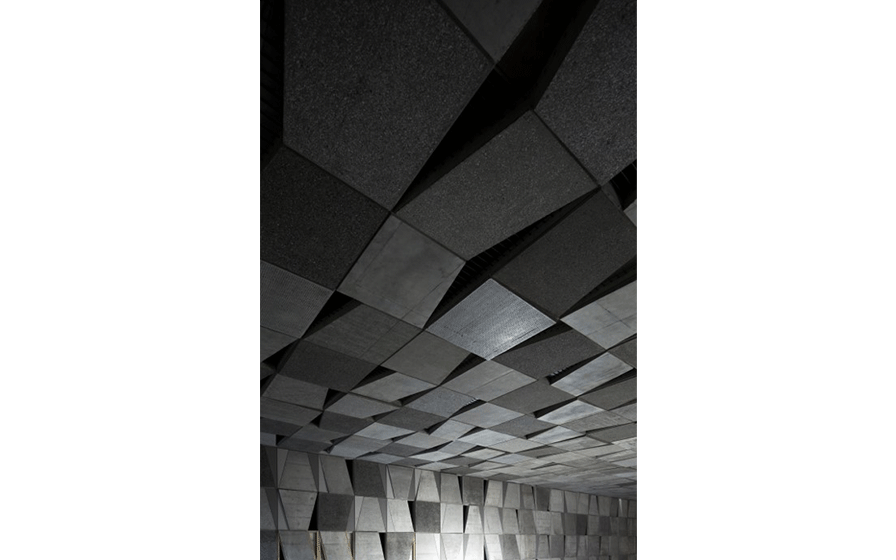
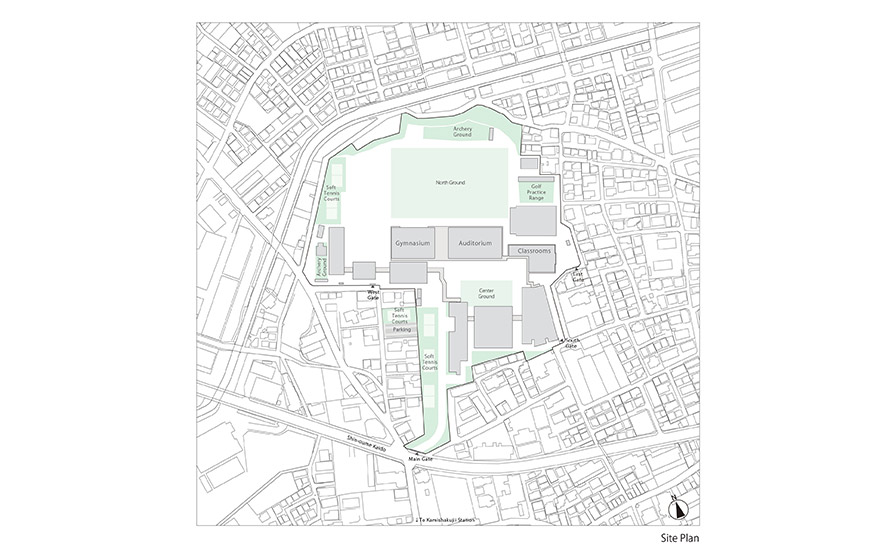
Waseda University The High School Auditorium Building is located in a typical suburban residential area of Tokyo lined with two-story homes, and serves as the central facility of the lush, green campus. Due to the building’s aging and damage sustained during the Great East Japan Earthquake, it was decided to rebuild a series of school buildings, including the Auditorium Building.In keeping with the school’s ethos of “simplicity and strength,” we sought to create a hall—one that could also be used for music—where the floors, walls, and ceiling are all made of concrete: a pure, unadulterated hall consisting simply of a double-layered concrete box.
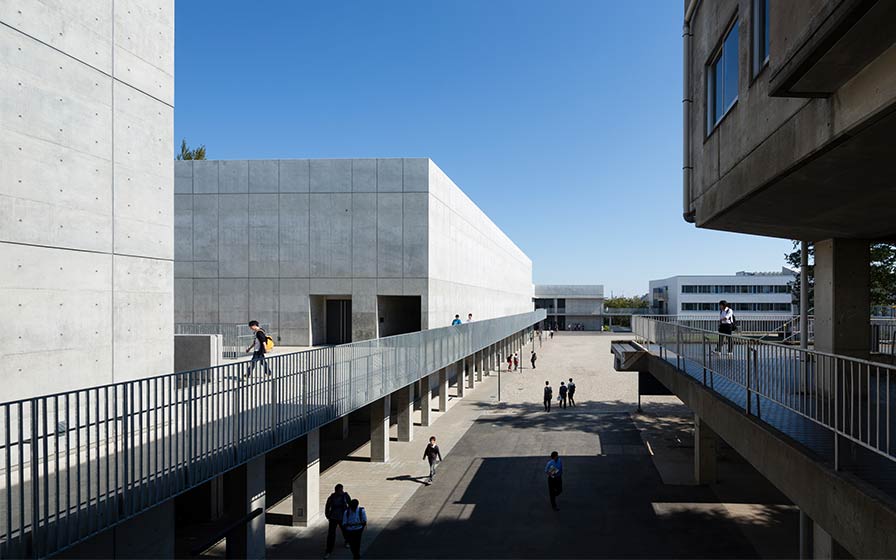
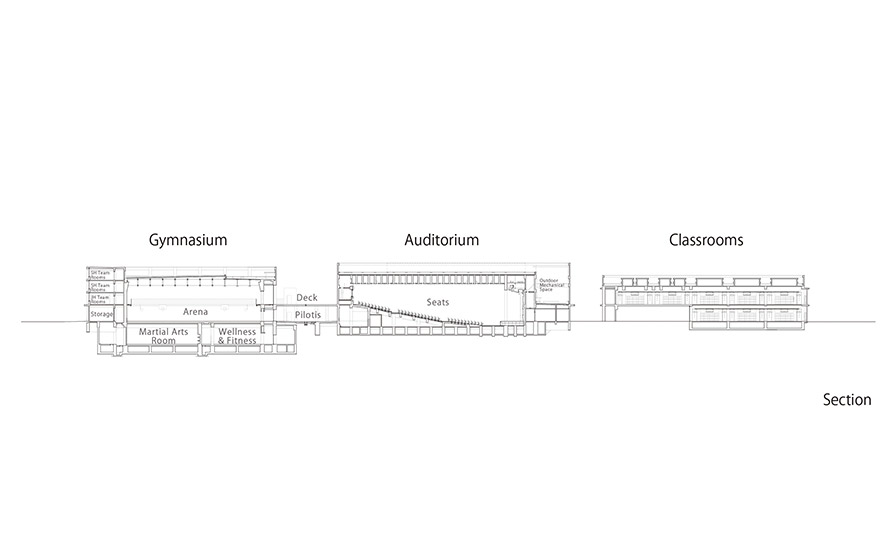
Concrete was selected as the material for its sound insulation properties, structural efficiency, and ability to harmonize with the existing school buildings.To accommodate a capacity of 1,500 people within the constraints of limited building area and height restrictions, the foyer was externalized using a pilotis structure. This pilotis extends all the way to the adjacent gymnasium and classroom building, enhancing the sense of unity across the entire campus.
Concrete was selected as the material for its sound insulation properties, structural efficiency, and ability to harmonize with the existing school buildings.To accommodate a capacity of 1,500 people within the constraints of limited building area and height restrictions, the foyer was externalized using a pilotis structure. This pilotis extends all the way to the adjacent gymnasium and classroom building, enhancing the sense of unity across the entire campus.
| ARCHITECT | Waseda University |
|---|---|
| LOCATION | Tokyo, Japan |
| SITE AREA | 57,558.34 ㎡ |
| TOTAL FLOOR AREA | 2,412.52 ㎡ |
| BUILDING HEIGHT | 14.21 m |
| COMPLETION | 2014 |



-
 Naomichi Sode
 -
 Daichi Ano
 -
 Naomichi Sode
 -
 Naomichi Sode
 -
 Naomichi Sode
 -
 Daichi Ano
 -
 Daichi Ano
 -
 .
. -
 Daichi Ano
 -
-
1 /
1