OSAKA HEAVY ION THERAPY CENTER
Osaka, Japan
Scroll Down
A Cancer Treatment Facility That Reflects the Passage of Time
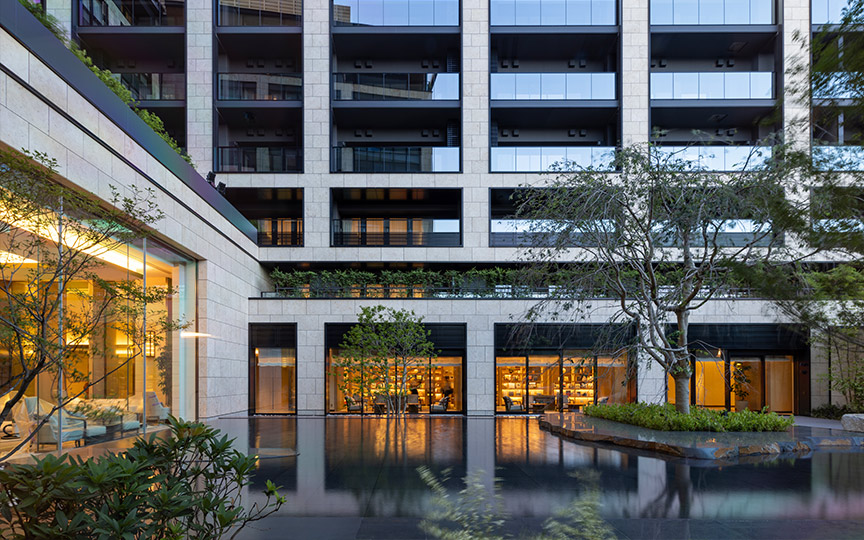
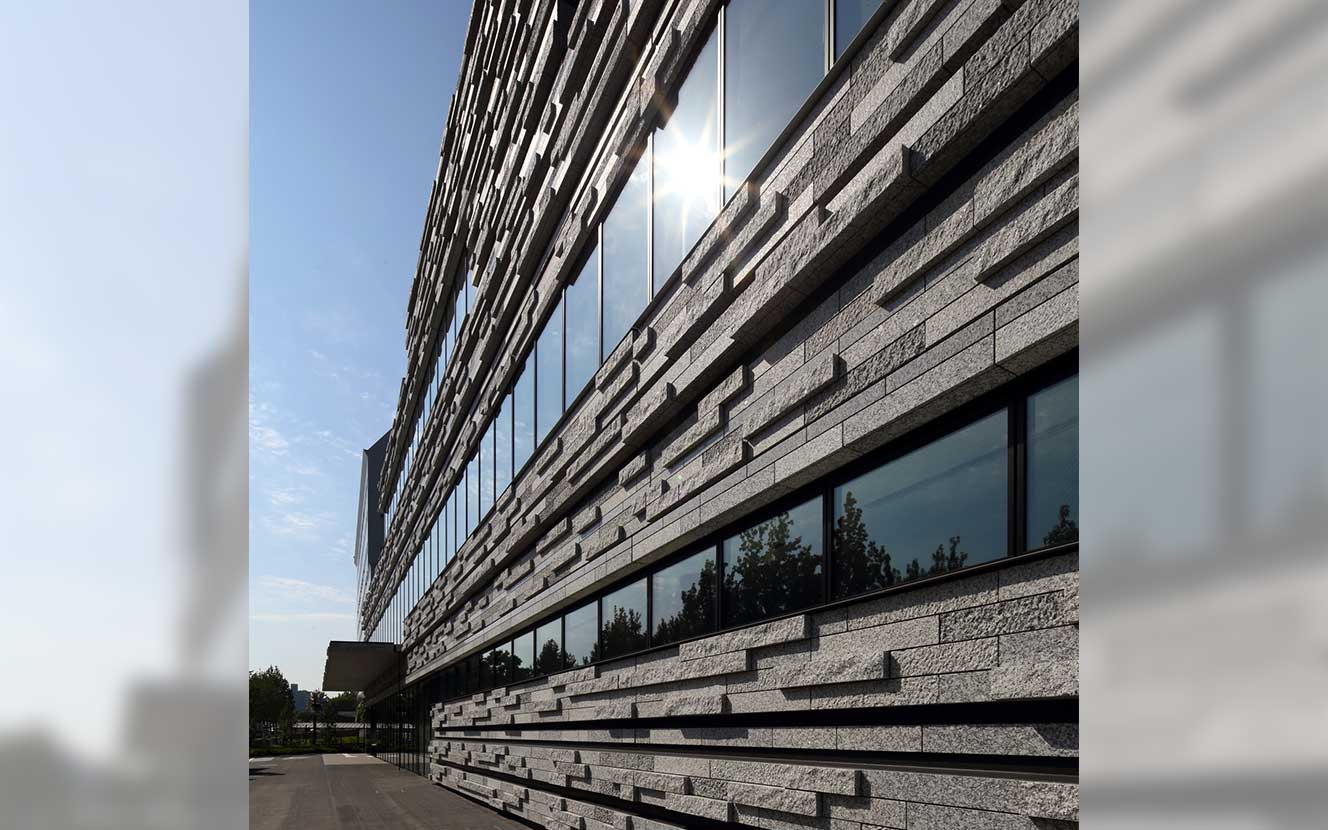
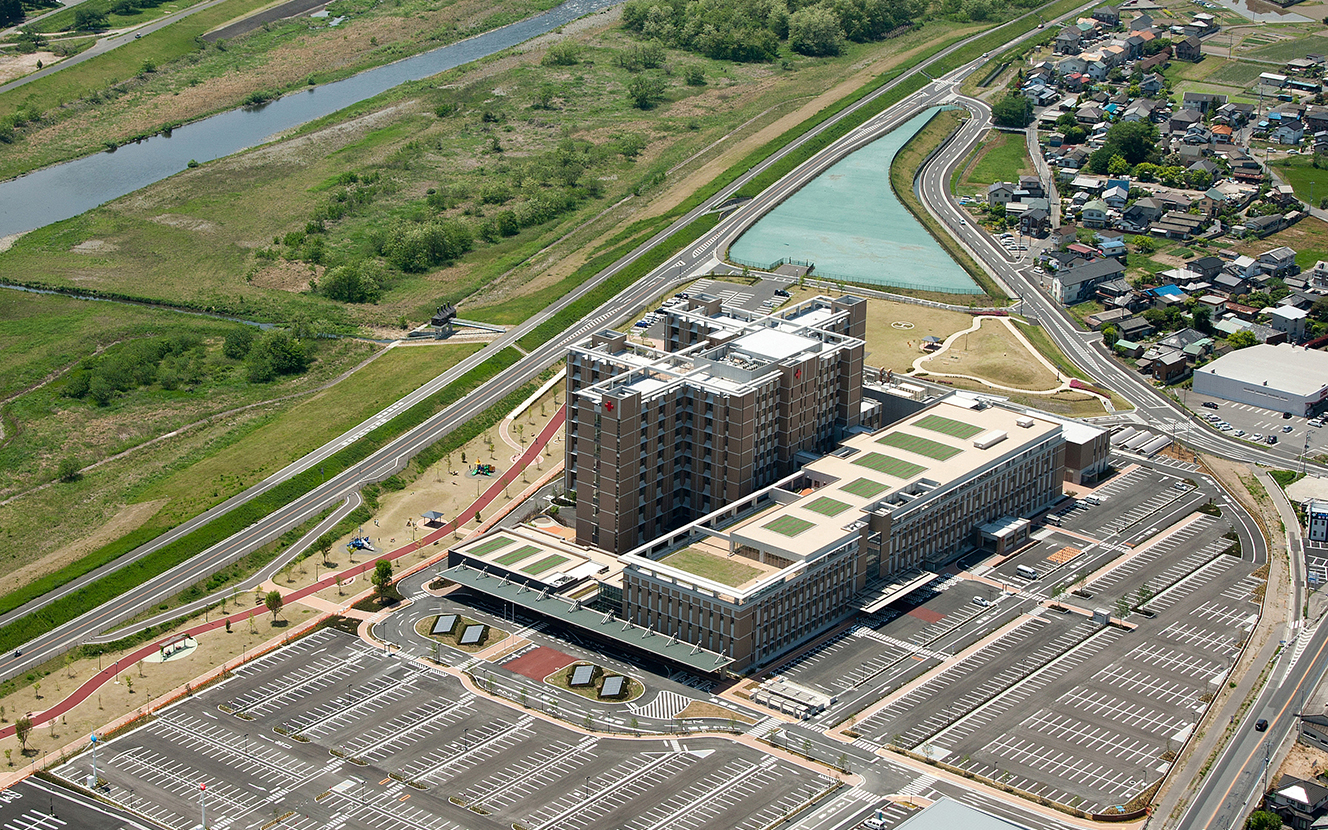






Since this state-of-the-art cancer treatment facility stands directly in front of Osaka Castle’s Otemon Gate, the design aimed to create a building that conveys a sense of the “accumulation of time” passed down through the land and its surroundings. On the park side, the exterior features granite-embedded precast concrete panels with a “layered” motif that echoes the stone walls of Osaka Castle, while the exterior walls of the accelerator room are finished with sprayed tiles to ensure cost-effectiveness. To provide a “patient-first” space for patients facing anxiety, natural wood was used for surfaces patients come into contact with, such as floors and handrails, creating a calm and relaxing atmosphere illuminated by indirect lighting.
| ARCHITECT | Green Hospital Supply Co., Ltd. Osaka Heavy Ion Beam Facility Management Co., Ltd. |
|---|---|
| LOCATION | Japan, Osaka Prefecture |
| SITE AREA | 5,397 ㎡ |
| TOTAL FLOOR AREA | 8,848 ㎡ |
| BUILDING HEIGHT | GL +22 m |
| COMPLETION | 2017 |
SERVICES
DOMAIN
AWARD
- 2018 Good Design Award / Japan Institute of Design Promotion (Public Interest Incorporated Foundation)
- 2019 Osaka Eco-Friendly Architecture Award / Osaka Prefecture
- 2020 Osaka Urban Landscape and Architecture Award, Encouragement Award / Osaka Urban Landscape and Architecture Award Organizing Committee
SHARE



1 /
1