DaiyaGate Ikebukuro
Tokyo, Japan
Scroll Down
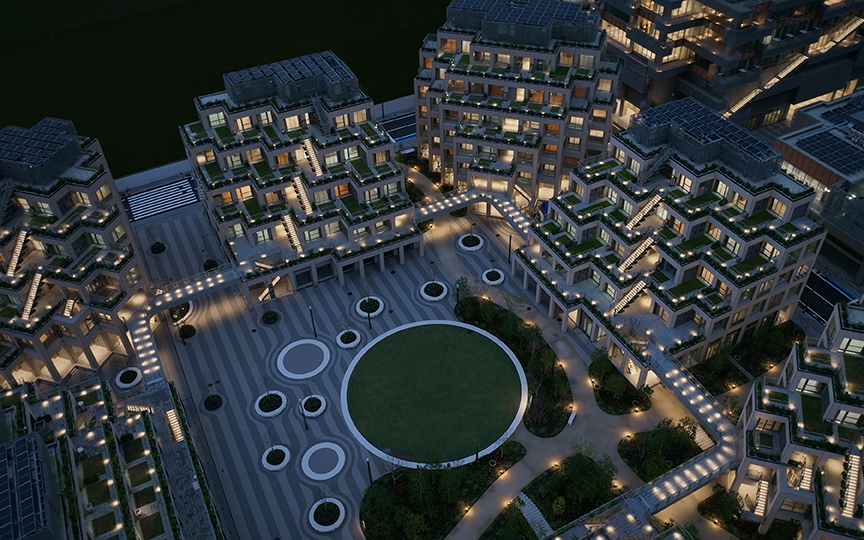
The Symbolic Tree Spanning the Railroad Tracks
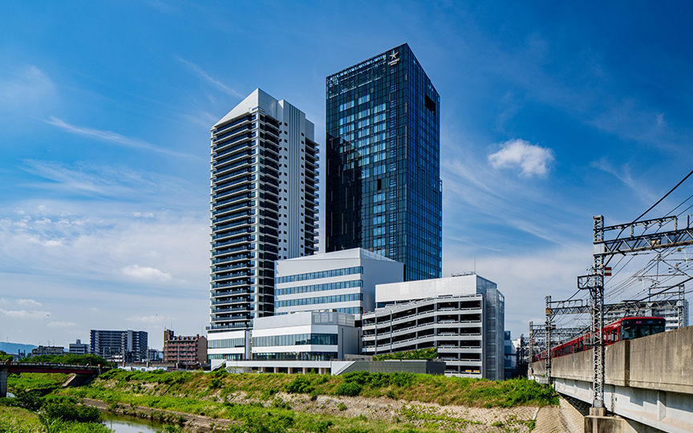
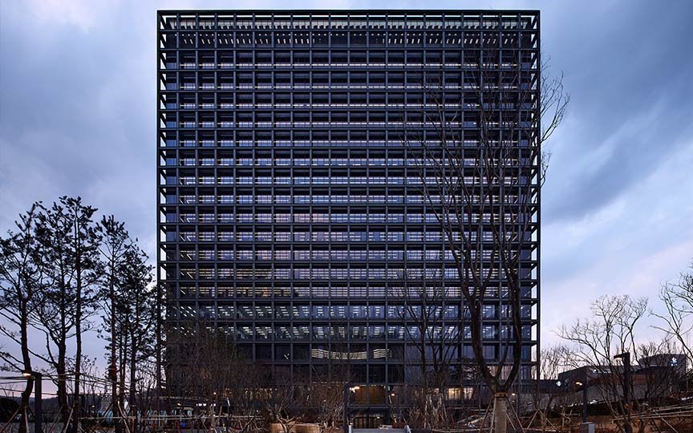
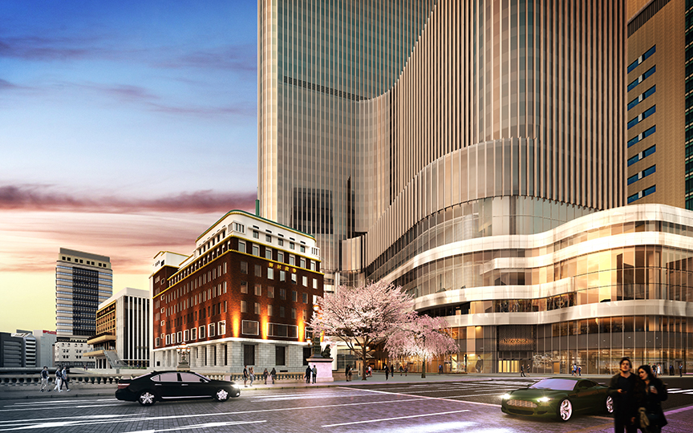
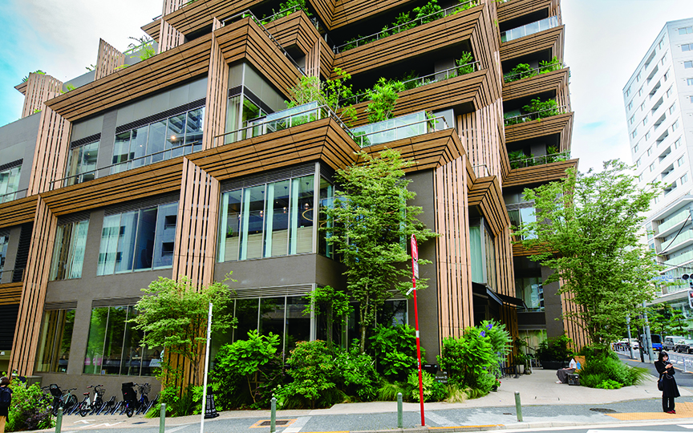
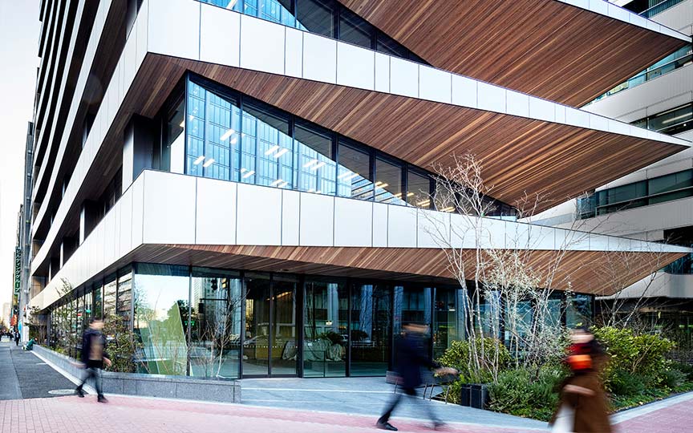
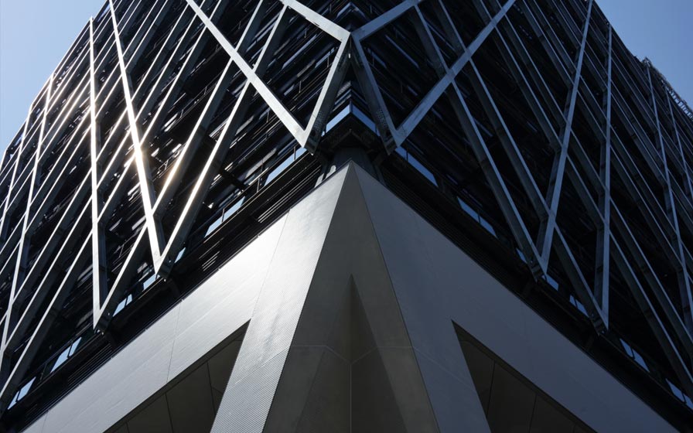
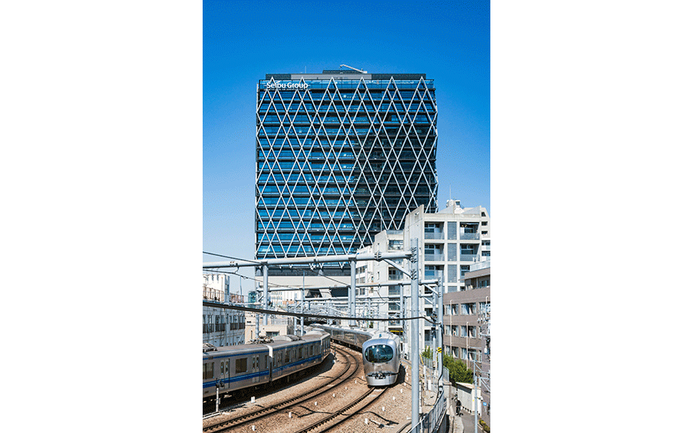
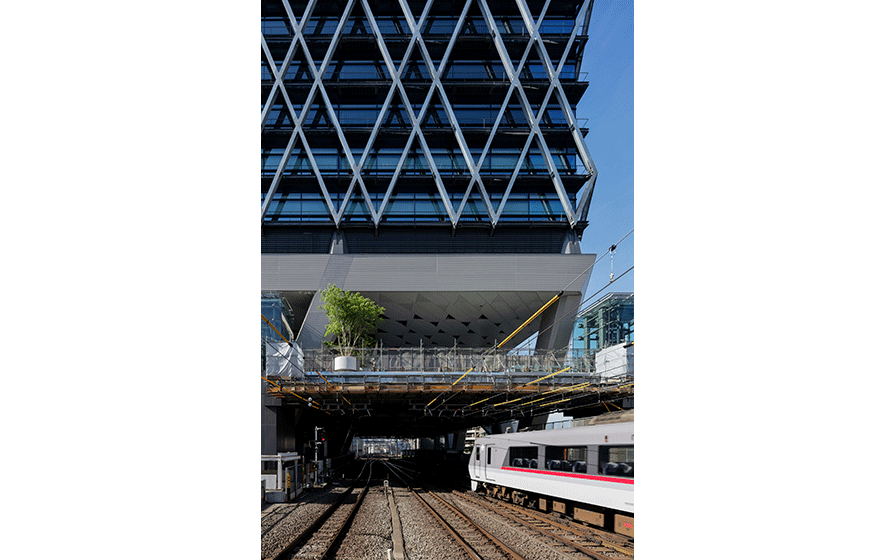
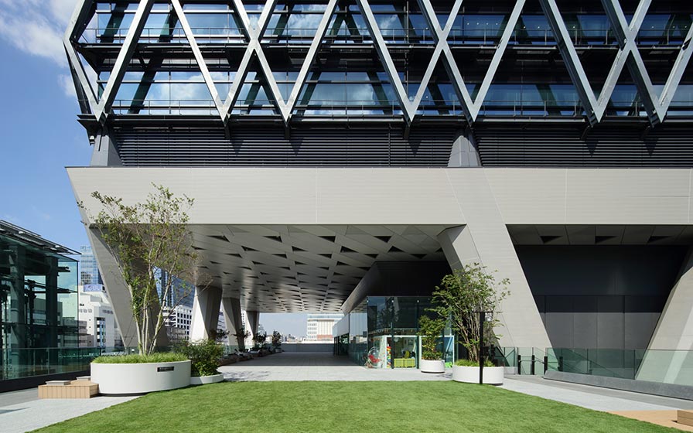
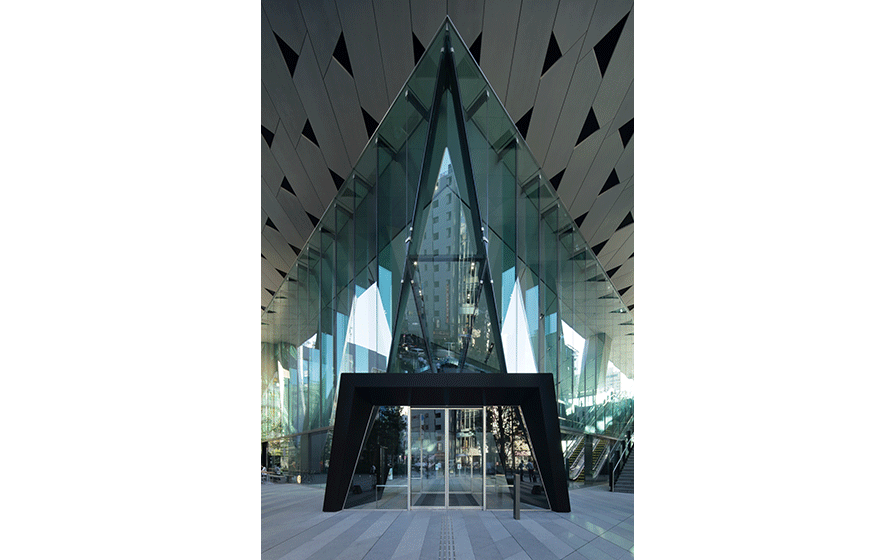
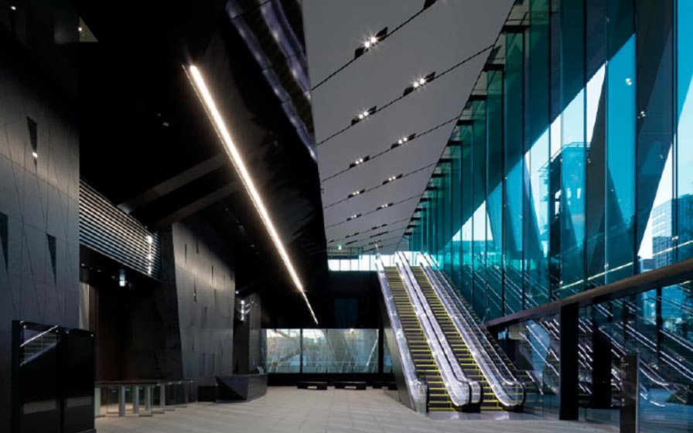
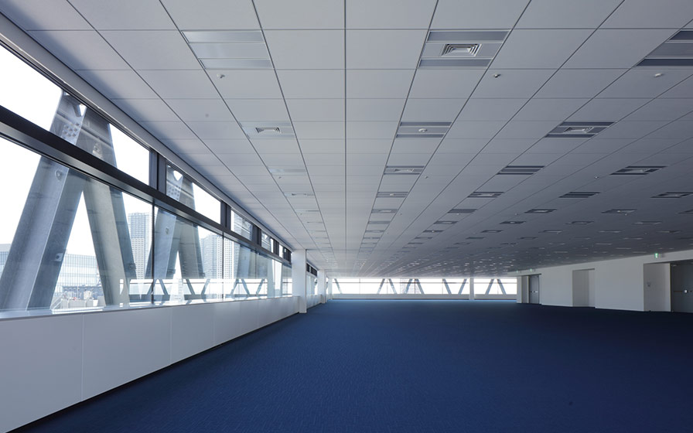
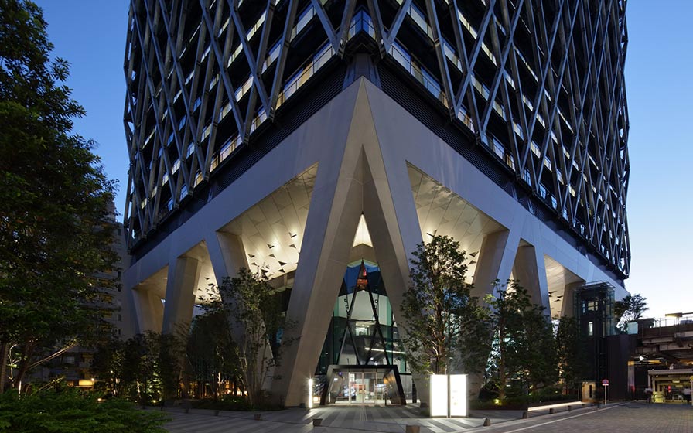
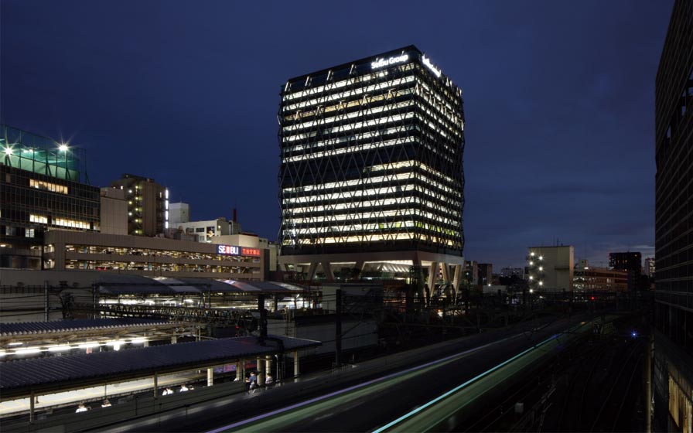
A new headquarters and tenant office building planned for the site of a railway company’s former headquarters. The low-rise section, supported by V-shaped columns spanning the railroad tracks, forms a welcoming and iconic gateway, while the deck plaza located directly above the tracks will serve as a key link connecting the city divided by the railroad, in conjunction with the future Ikebukuro Station East-West Deck concept.The high-rise section aims for a “design where rail takes center stage,” incorporating structural seismic bracing—inspired by railway diagrams—directly into the exterior design. This project can be described as one that opens up new possibilities above the railway tracks.
| ARCHITECT | Seibu Railway Company, Ltd. (Business agent: SEIBU REALTY SOLUTIONS INC.) |
|---|---|
| LOCATION | Toshima Ward, Tokyo |
| SITE AREA | 5,530.96 ㎡ |
| TOTAL FLOOR AREA | 49,661.63 ㎡ |
| BUILDING HEIGHT | GL +99.98 m |
| COMPLETION | 2019 |
SERVICES
DOMAIN
AWARD
- 2022 - ASHRAE Technology Award/Award of Engineering Excellence & First Place
- 2020 - MIPIM Asia Awards/ Best office development / GOLD
- 2020 - Japan Steel Structure Association Achievement Recognition / Achievement Award
- 2020 - Society of Heating, Air-Conditioning and Sanitary Engineers of Japan Award / Technical Award
SHARE



-
 SS Co., Ltd.
 -
 Shin Kenchiku-sha
 -
 SS Co., Ltd.
 -
 SS Co., Ltd.
 -
 SS Co., Ltd.
 -
 SS Co., Ltd.
 -
 SS Co., Ltd.
 -
 SS Co., Ltd.
 -
 SS Co., Ltd.
1 /
1