The Museum of Oriental Ceramics, Osaka: Entrance Extension
Osaka, Japan
Scroll Down
An Entrance That Preserves the Historical Value of the Town and the Existing Art Museum
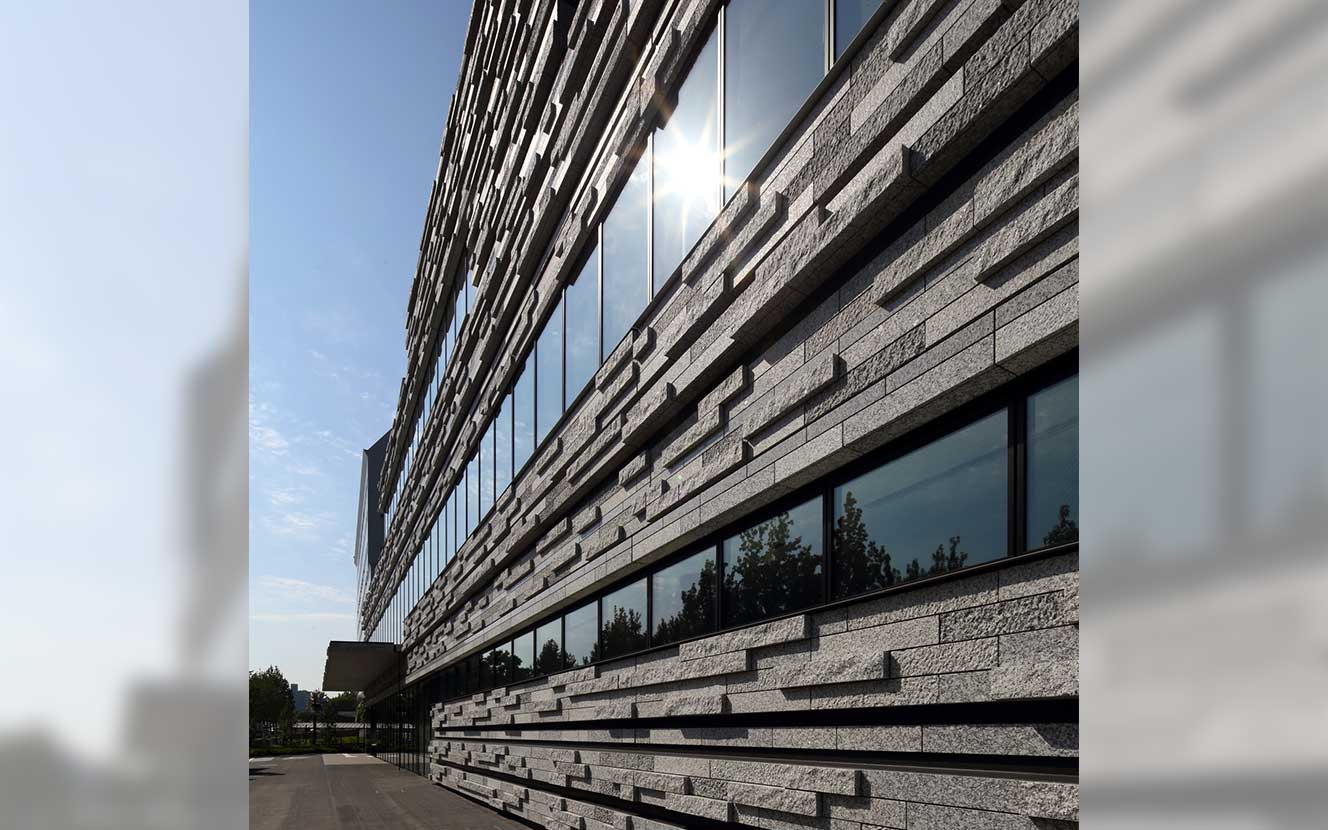
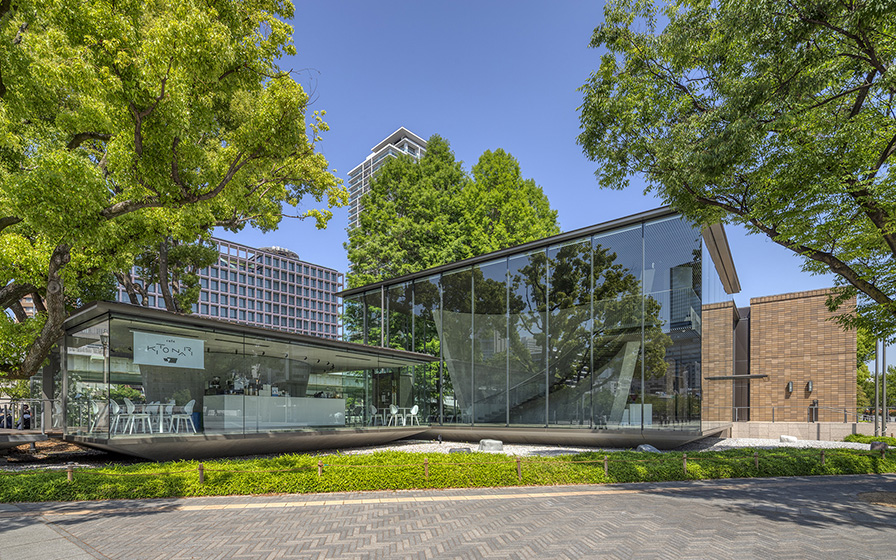
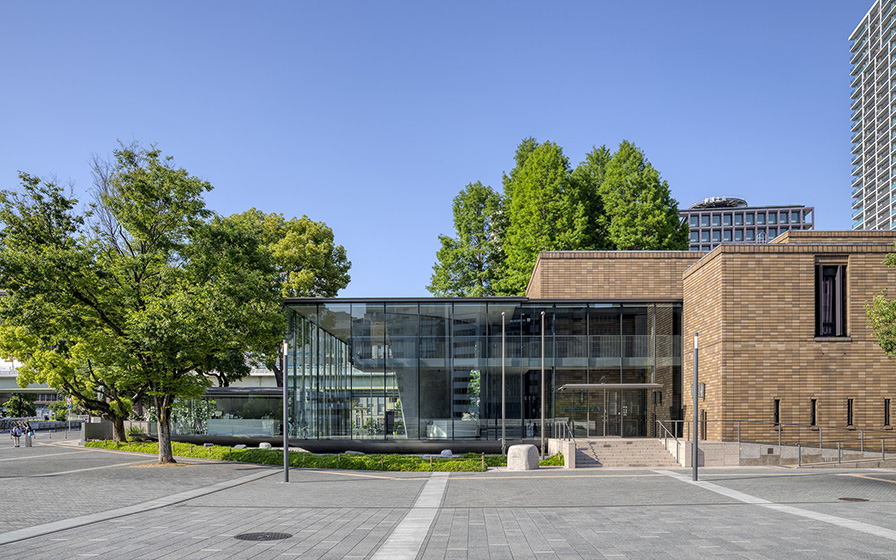
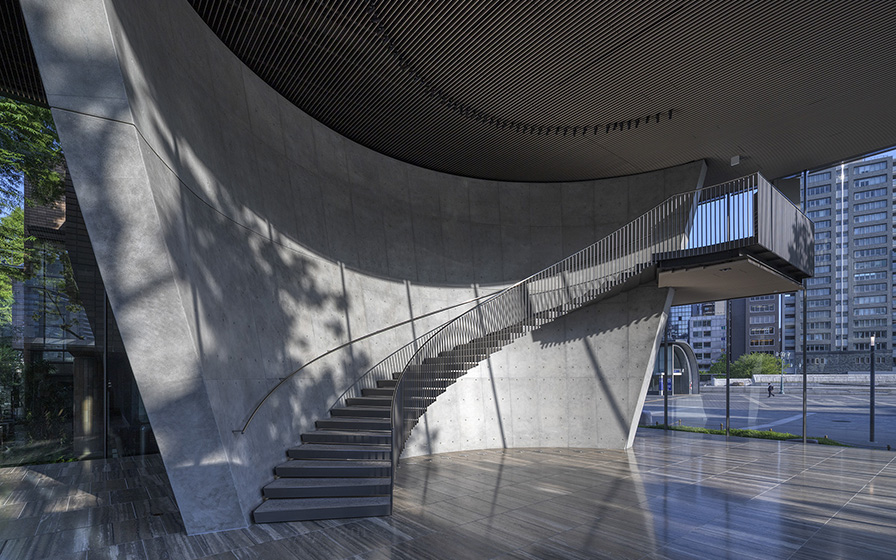
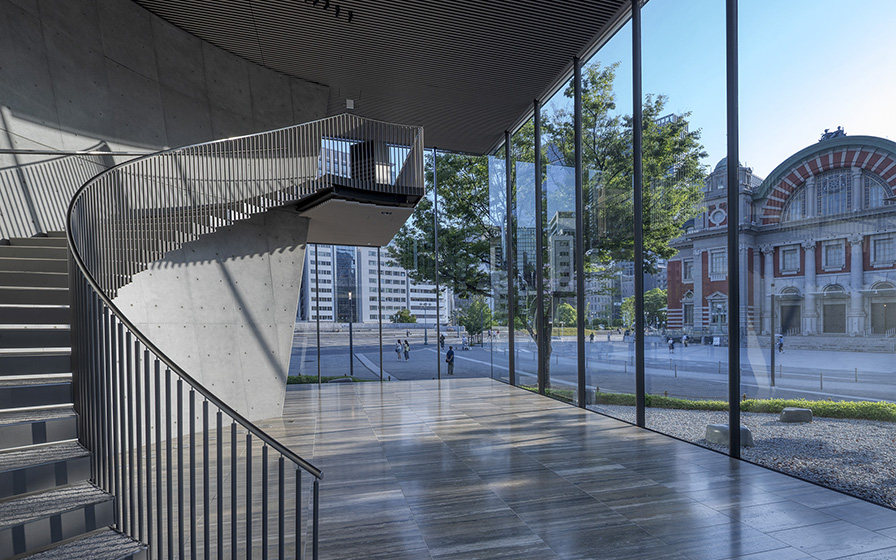
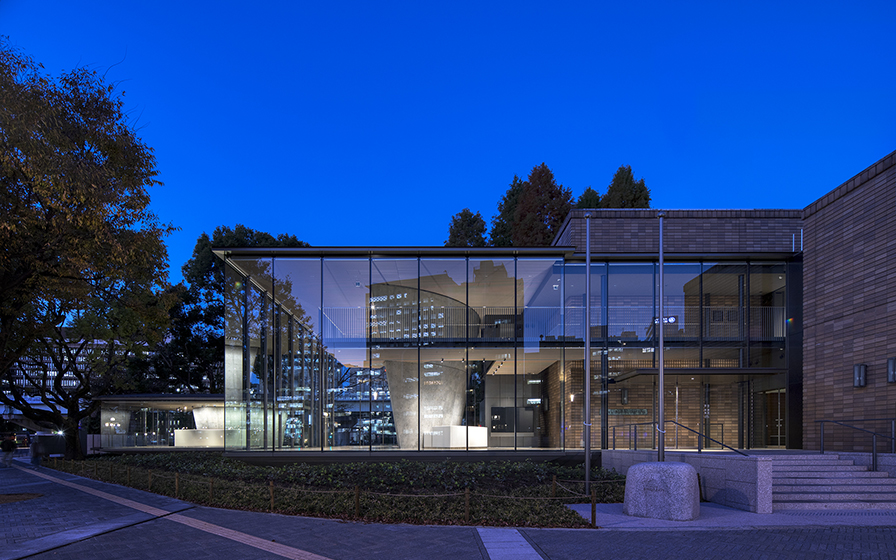
This is an expansion plan for the entrance of the Osaka Municipal Museum of Oriental Ceramics, which opened in 1982. In contrast to the existing, stately structure—which features walls primarily clad in large-format tiles—the new entrance wing employs a glass-enclosed, open spatial composition to emphasize the building’s openness to the city. In the center of both the entrance hall and the café, curved reinforced concrete walls—shaped like fragments of pottery and cut from an inverted cone—were erected, with thin, slab-like roofs placed atop them. The approximately 7-meter-high glass screen utilizes hot-formed steel mullions; by applying approximately 4 metric tons of tensile force to these, deformation at the tip of the cantilevered roof was minimized. The result is a structure with high transparency and a sense of floating, standing in contrast to the existing building.
| ARCHITECT | Regional Independent Administrative Agency: Osaka City Museum Organization |
|---|---|
| LOCATION | Osaka, Japan |
| SITE AREA | 4,999.26 ㎡ |
| TOTAL FLOOR AREA | 399.99 square meters (extension) |
| BUILDING HEIGHT | GL+15.04 m |
| COMPLETION | 1982, Expansion in 2023 |
SERVICES
AWARD
- 2024 Japan Structural Design Award, 2026 Lighting Facility Award
SHARE



-
 Koji Okamoto
 -
 Koji Okamoto
 -
 Koji Okamoto
 -
 Koji Okamoto
 -
 Koji Okamoto
 -
 Koji Okamoto
1 /
1