
Narita International Airport Terminal 3
Chiba, Japan
Scroll Down
Combining two or more items into a single item
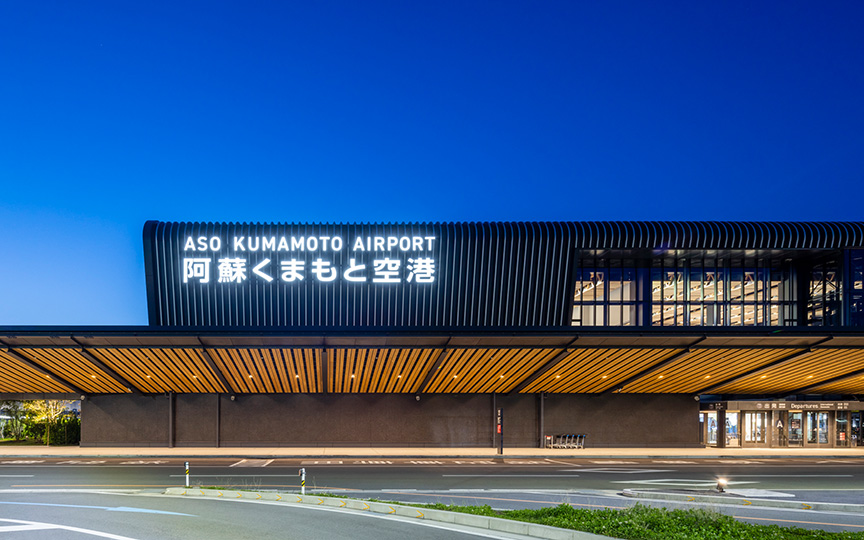
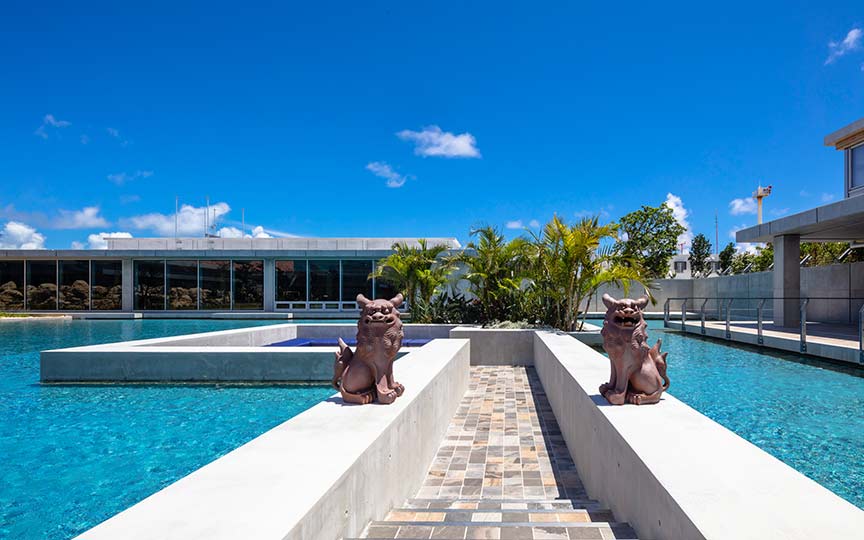


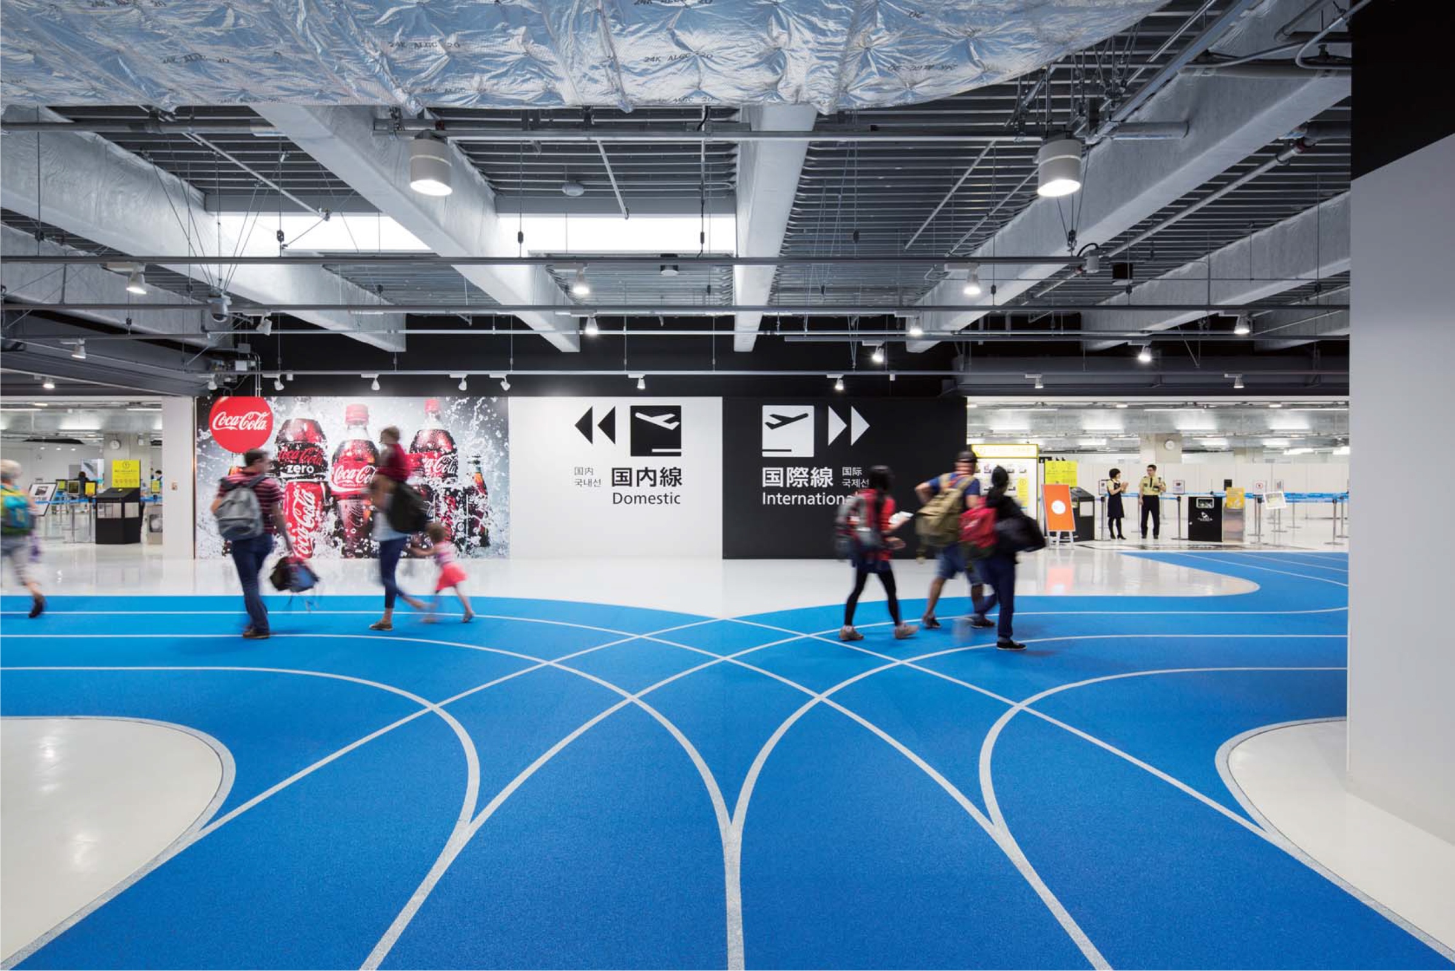

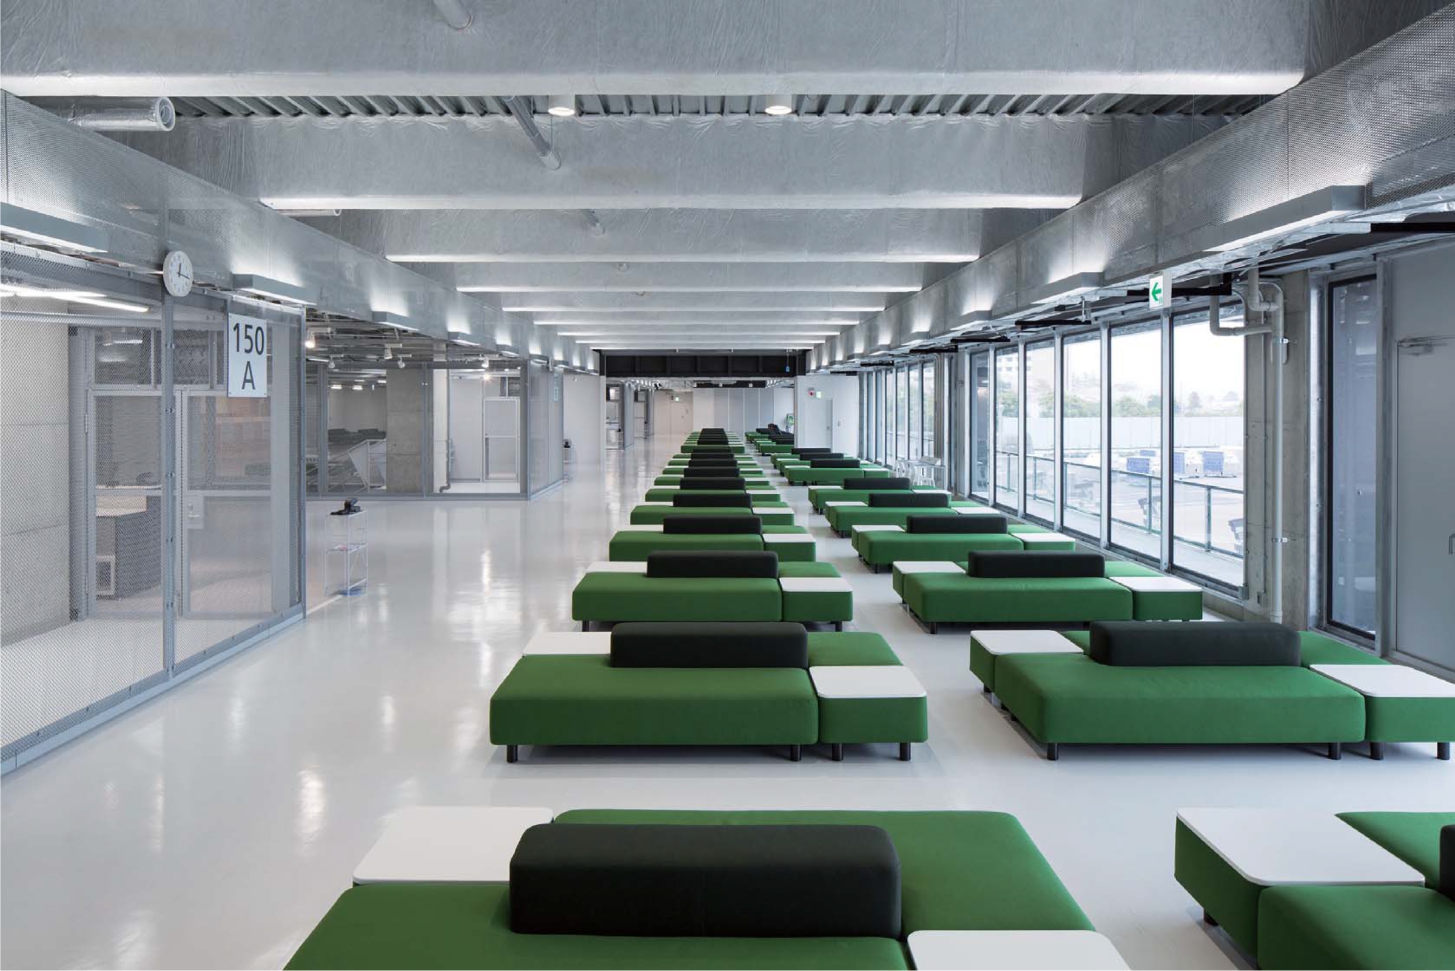
A dedicated LCC terminal planned for Narita Airport. Located at the northernmost tip of the airport complex, the terminal boasts a total floor area of 60,000 square meters and consists of four buildings: the Main Building, the Bridge, the Satellite, and a renovated existing structure. By integrating architectural elements that had previously been planned separately, the design creates a space that offers a rich experience while remaining cost-effective.
| ARCHITECT | Narita International Airport Corporation |
|---|---|
| LOCATION | Narita City, Chiba Prefecture |
| SITE AREA | 13,702,589.17 m² |
| TOTAL FLOOR AREA | 62,281.22 m² |
| BUILDING HEIGHT | GL +19.95 m |
| COMPLETION | 2015 |
SERVICES
DOMAIN
AWARD
- 2017 - Architectural Institute of Japan Selected Works Collection
- 2016 - Architectural Excellence Awards, Japan Institute of Architects
- 2015 - Good Design Award Gold Prize, SDA Award Grand Prize (A-2)
SHARE



-
 SS Co., Ltd.
 -
 KOKYU MIWA ARCHITECTURAL PHOTOGRAPHY
 -
 Kenta Hasegawa
 -
 Kenta Hasegawa
 -
 Kenta Hasegawa
 -
 Kenta Hasegawa
1 /
1