A new urban development based on a “landscape first”
Umekita Phase 2 District Development Project
“GRAND GREEN OSAKA”
SCROLL DOWN
Following on from the development of the Grand Front Osaka area on the north side of JR Osaka Station, the largest terminal station in western Japan, the second phase of the Umekita development, Grand Green Osaka, is now under way. This project will create an integrated development of offices, commercial facilities, hotels and residential properties, centered on Umekita Park, one ofthe world's largest urban park directly connected to a large-scale terminal station. The development of Grand Green Osaka alone covers 9.1 hectares, and the entire Umekita Phase 2 area of approx. 11.8 ha, including the surrounding roads that have been developed this time, is being developed with a “landscape first” approach. We will introduce the progress made so far, focusing on the landscape initiatives for this project, which had its preliminary opening on September 6, 2024.



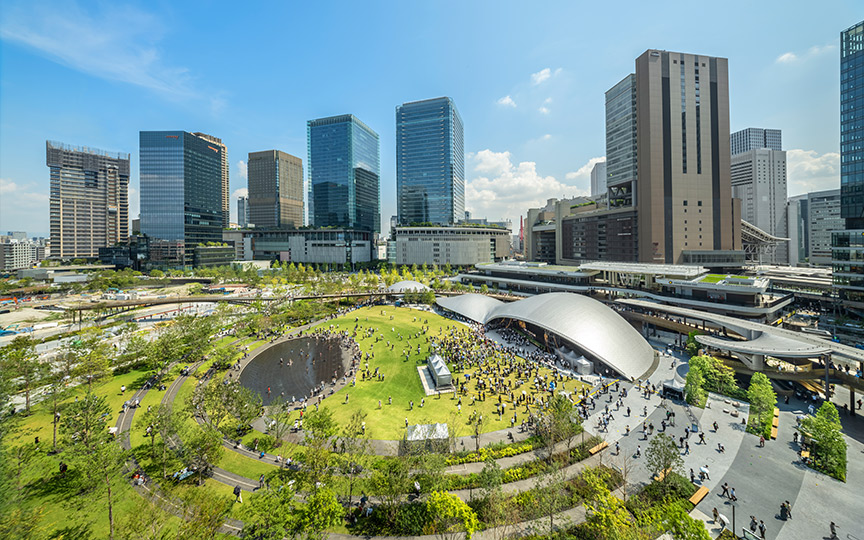
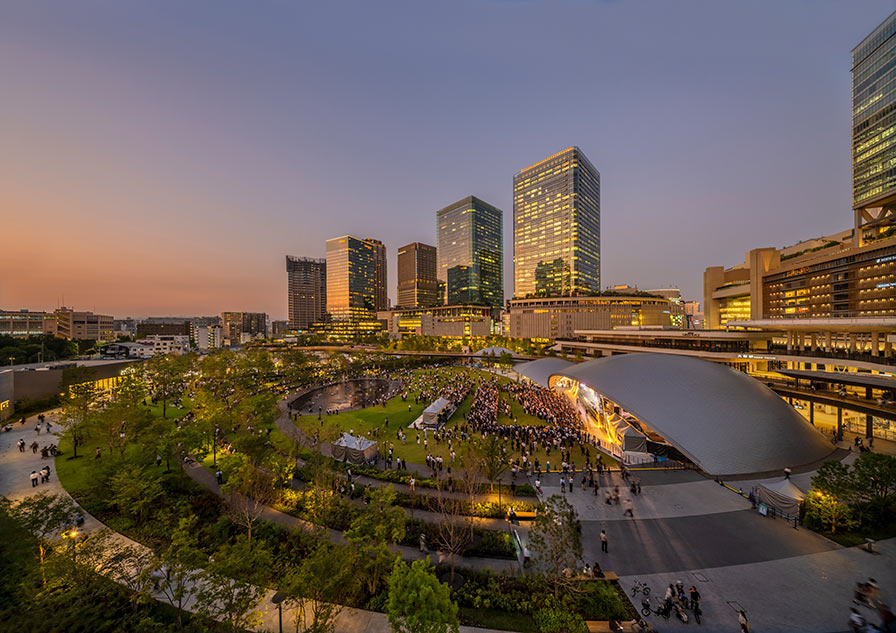 The 1st phase of Grand Green Osaka, Umekita Park South Park (Evening Scene)
©Akira Ito(aifoto)
“Osaka MIDORI LIFE” creates a natural, open space in the center of a city
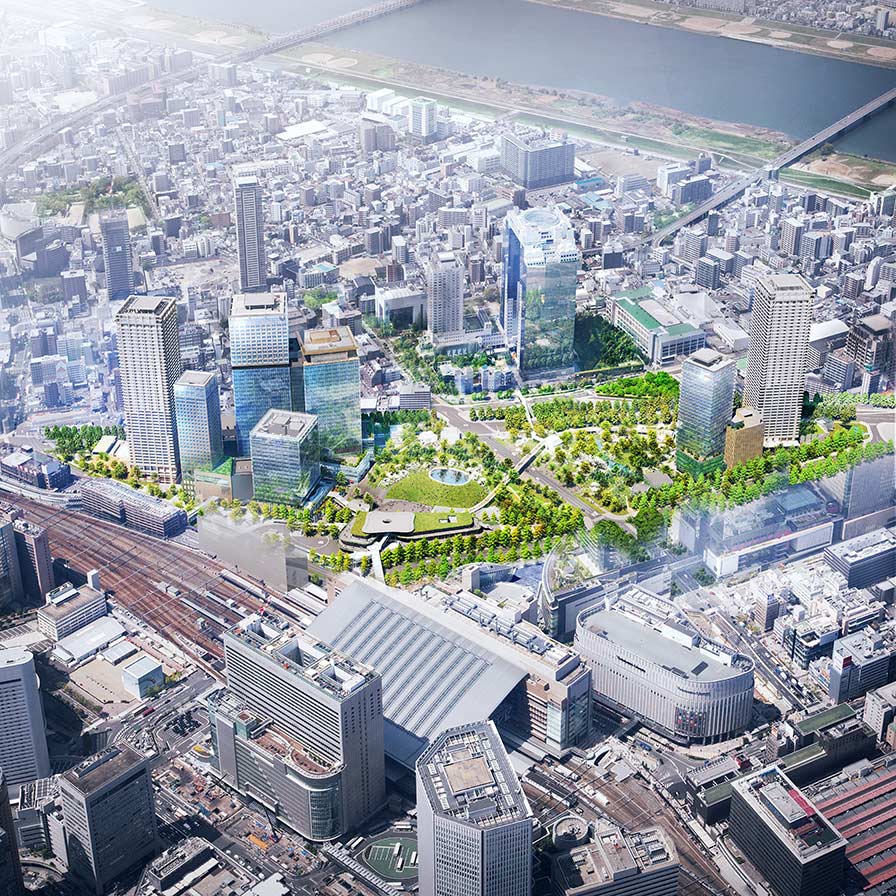 Grand Green Osaka - Complete Image
©Umekita Phase 2 Development Company
In particular, in collaboration with GGN, thorough research was conducted into the history and culture of the area, with the aim of achieving a design that was both distinctly Japanese and unique to Umekita. The landscape concept that emerged from this was “the naturally rich and fertile land of Osaka,” and the Japanese-ness and Umekita-ness of the area were sublimated down to the smallest details of the landscape design. The area around Umekita was once a rich and fertile land where rivers flowed, and a diverse range of living creatures lived. The major goal was to express this vital land across the entire 12-ha area of Umekita.
A large-scale urban park directly connected to a major terminal station, spreading across an invisible boundary
*“Midori” (greenery)” refers to public spaces rich in greenery that are open and accessible to everyone.
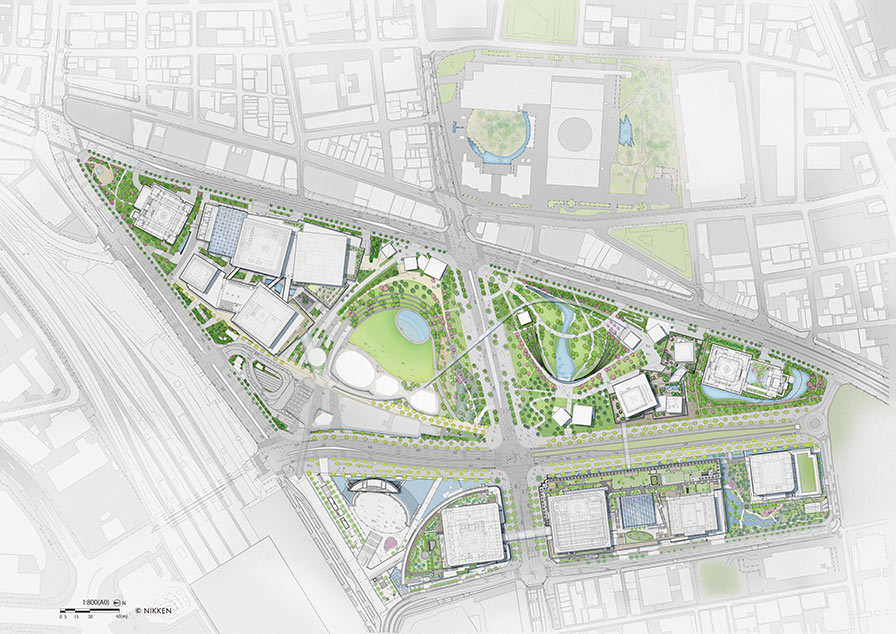 Grand Front Osaka, Grand Green Osaka Master Plan
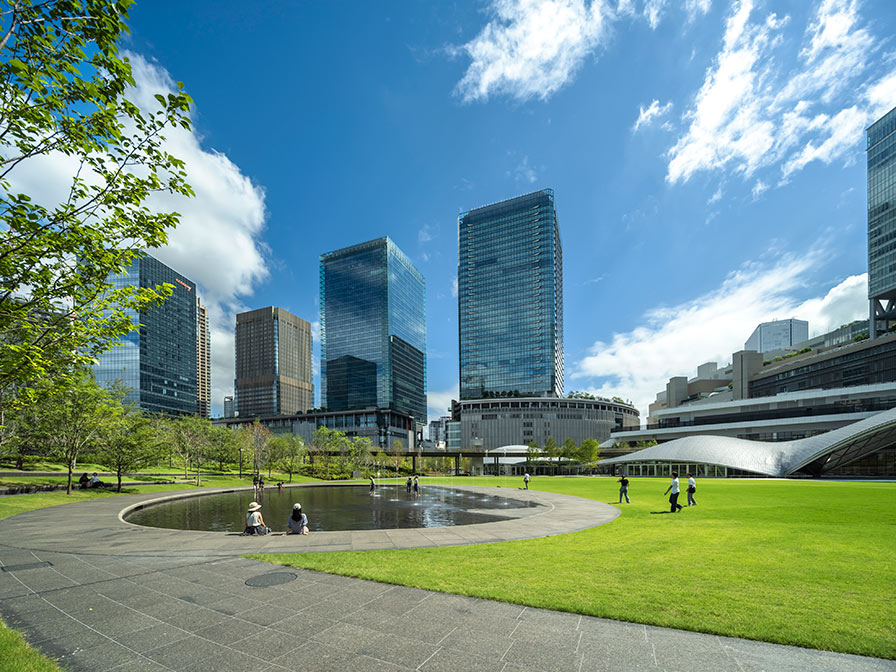 The Water Basin Where People Can Enjoy the Lawn and Fountain of South Park
©Akira Ito(aifoto)
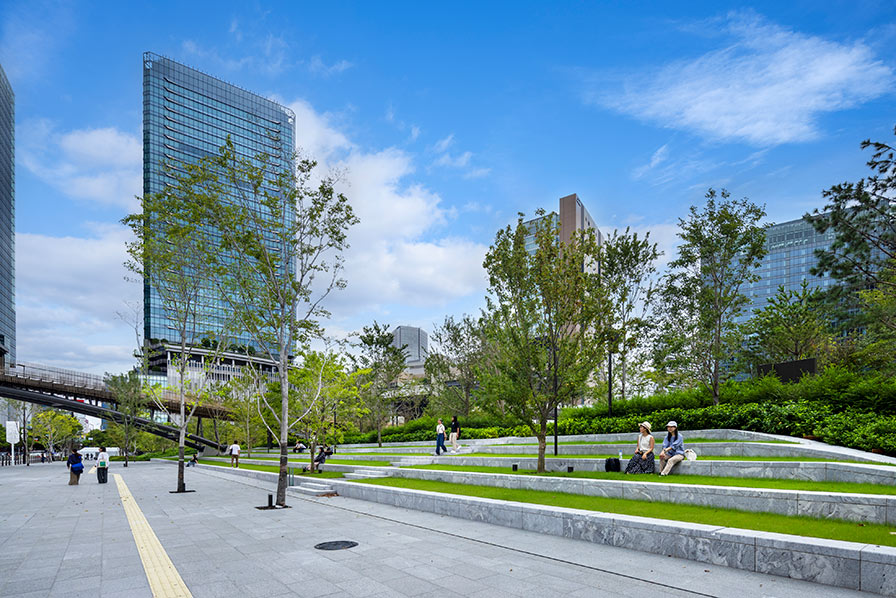 Step Plaza, Which is Integrated with the Walkway Space
©Akira Ito(aifoto)
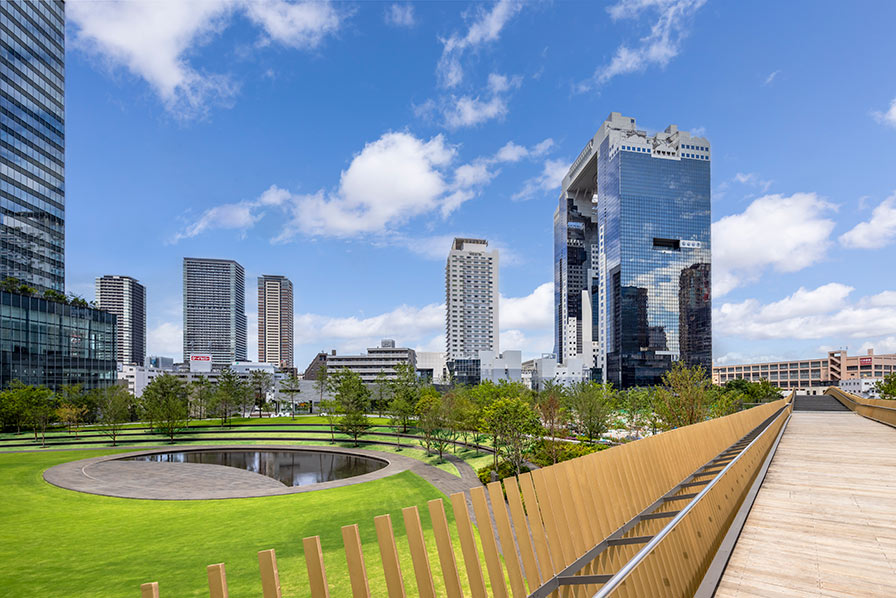 View of the Umeda Sky Building from the Hirameki Road in South Park
©Akira Ito(aifoto)
Evaluation and visualization of environmental value using the “Green Metric”
-
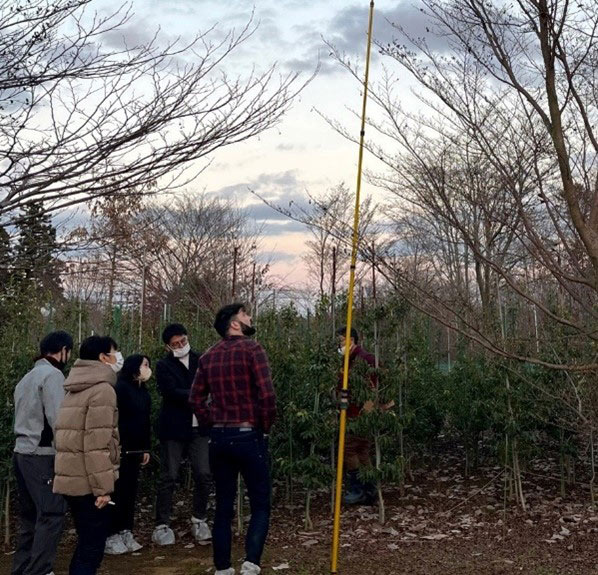 Inspection of Tree Materials
-
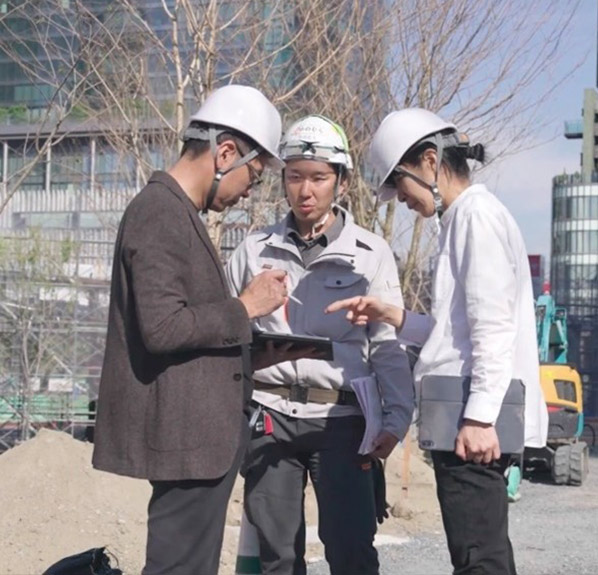 On-site Inspection of Tree Planting
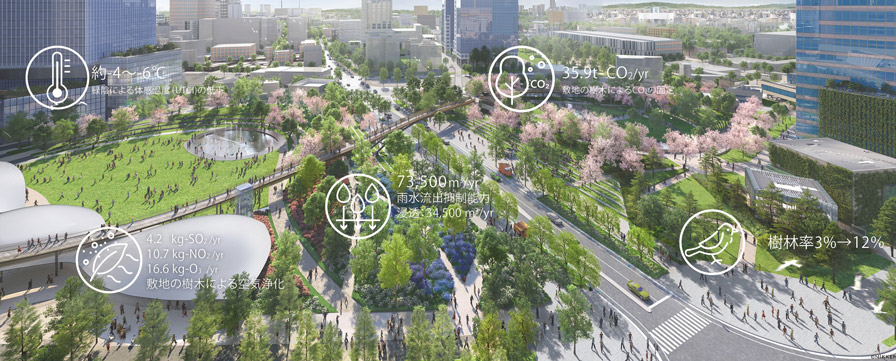 Grand Green Osaka: Visualization of Environmental Value Using a Green Metric
©NIKKEN SEKKEI LTD
The aim of Grand Green Osaka was to create a place in the heart of Osaka where everyone can feel close to nature by integrating private urban development and urban park development. The backbone of this project was a landscape-first master plan that considered the harmony of buildings and spaces based on the concept of open spaces, rather than buildings. From this, both the environmental value created by greenery and a vibrant, creative way of life filled with people's energy will emerge.
Following the 1st phaseopening in September 2024, the full opening is scheduled for 2027. From here on, we will continue to convey the value of “landscape-first” development from Umekita.
| ■Private Land | |
|---|---|
| Design: | |
| Overall Supervision | Nikken Sekkei, Mitsubishi Jisho Sekkei |
| North Wing | Nikken Sekkei, Takenaka Corporation |
| South Wing | Mitsubishi Jisho Sekkei, Nikken Sekkei, Obayashi Corporation, Takenaka Corporation |
| GRAND GREEN OSAKA | |
| THE NORTH RESIDENCE | Takenaka Corporation, Nikken Housing System |
| South Town Condominium | Takenaka Corporation, Nikken Housing System |
| Landscape: | |
| Design Lead | GGN |
| Designer | Nikken Sekkei (South Wing: Mitsubishi Jisho Sekkei, Nikken Sekkei) |
| Supervision: | |
| North Wing | Nikken Sekkei Ltd |
| South Wing | Mitsubishi Jisho Sekkei, Nikken Sekkei |
| GRAND GREEN OSAKA | |
| THE NORTH RESIDENCE | Nikken Housing Systems |
| South Town Condominium | Nikken Housing Systems |
| Construction: | Umekita Phase 2 Joint Venture (Takenaka Corporation and Obayashi Corporation) |
| ■Urban Park General Parkland (Main body of development: Osaka City, Urban Renaissance Agency *Upgrade: JV of businesses) |
|
|---|---|
| Design: | |
| ○ Base Grade (Public) | |
| Schematic design | Nikken Sekkei, Mitsubishi Jisho Sekkei |
| Detailed Design | Nikken Sekkei Ltd |
| ○ Upgrade | |
| Design proposals, etc. | Business Joint Venture |
| Design Lead | GGN |
| Designer | Nikken Sekkei Ltd |
| Lighting Designer | Uchihara Satoshi Design Office |
| Sign Designer | Rian Ihara Design Office |
| Sign Project | |
| Management | MEC Design International |
| Construction: | |
| Obayashi Corporation, Takenaka Corporation, Takenaka Civil Engineering & Construction Joint Venture | |
| ■Park facilities (main contractor: JV of companies) | |
|---|---|
| Design: | |
| ○ Overall park facilities (excluding the large roof) | |
| Basic design and detailed design | Nikken Sekkei Ltd. * VS. Design supervision: Tadao Ando Architect & Associates |
| ○ Large Roof | |
| Basic design and detailed design | SANAA Office |
| Construction: | Umekita Phase 2 Joint Venture (Takenaka Corporation and Obayashi Corporation) |