ARAKAWA Bldg.
Tokyo, Japan
Scroll Down
New Possibilities for Pencil Buildings
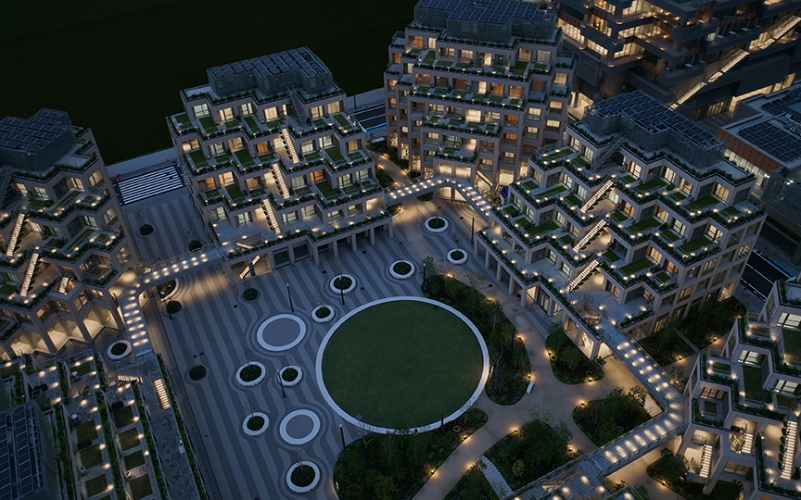
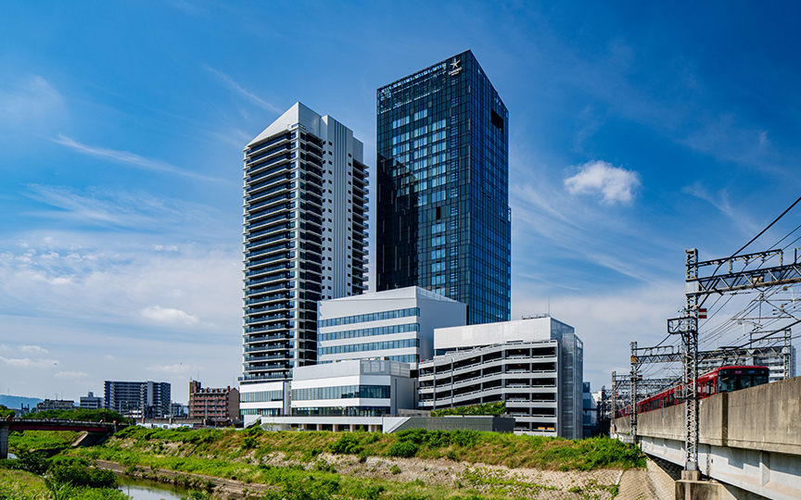
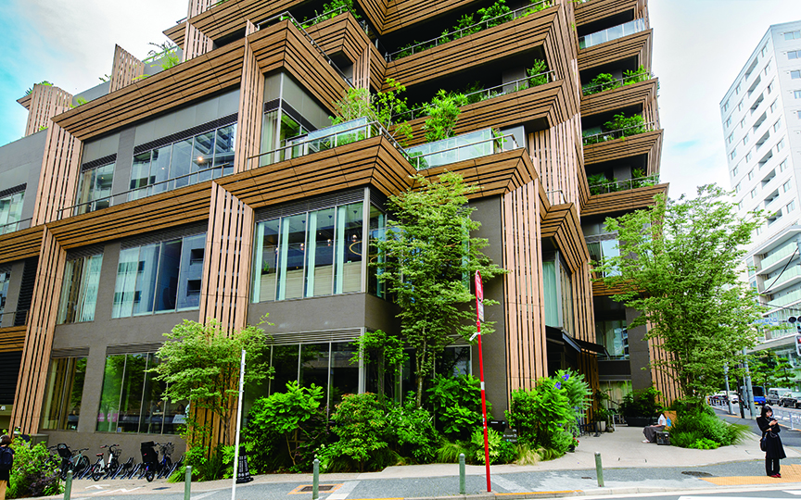
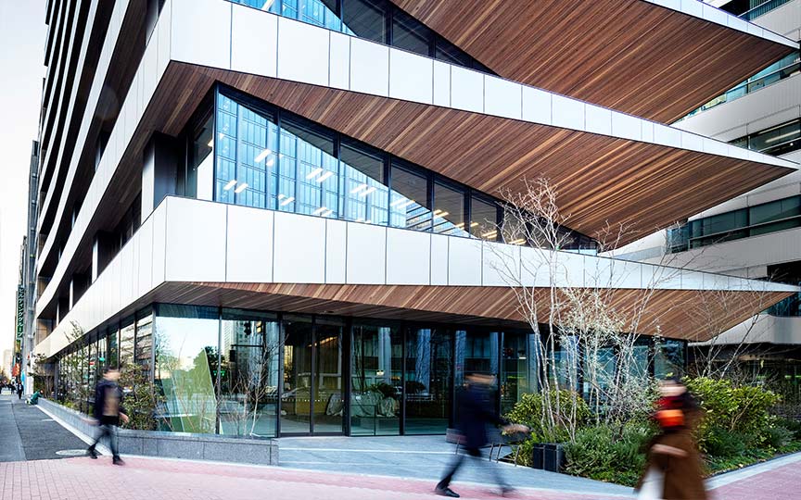
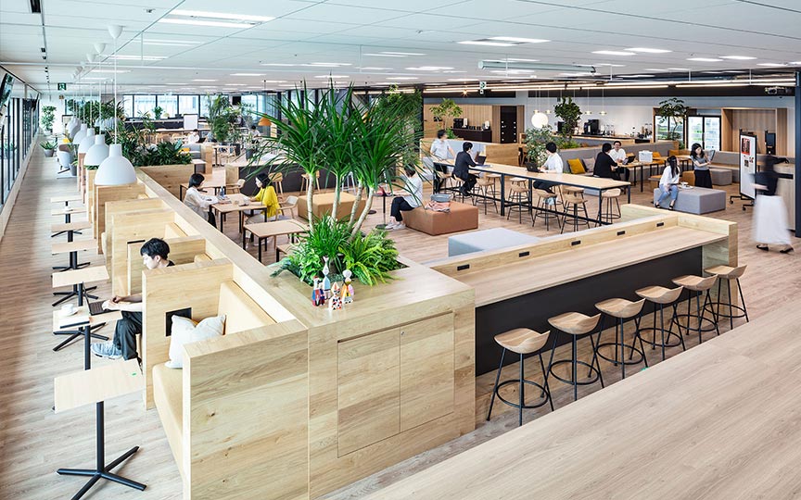
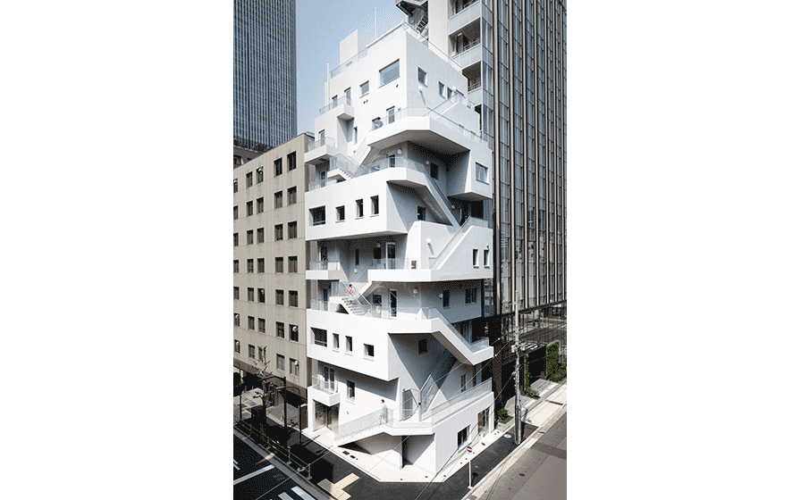
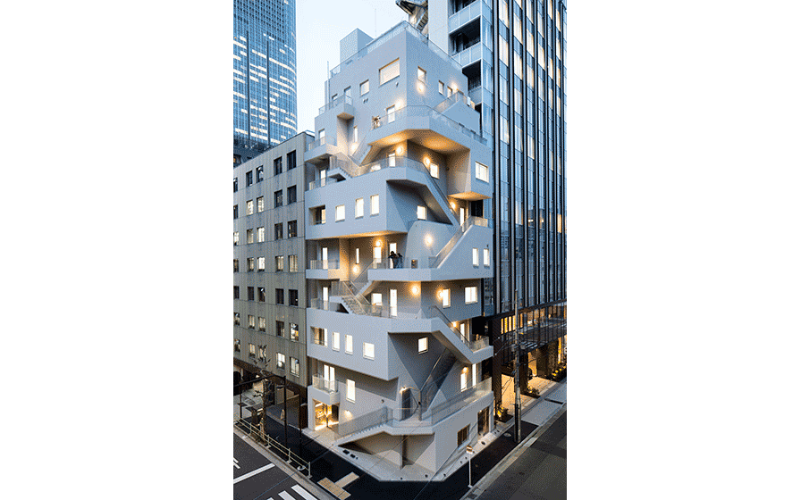
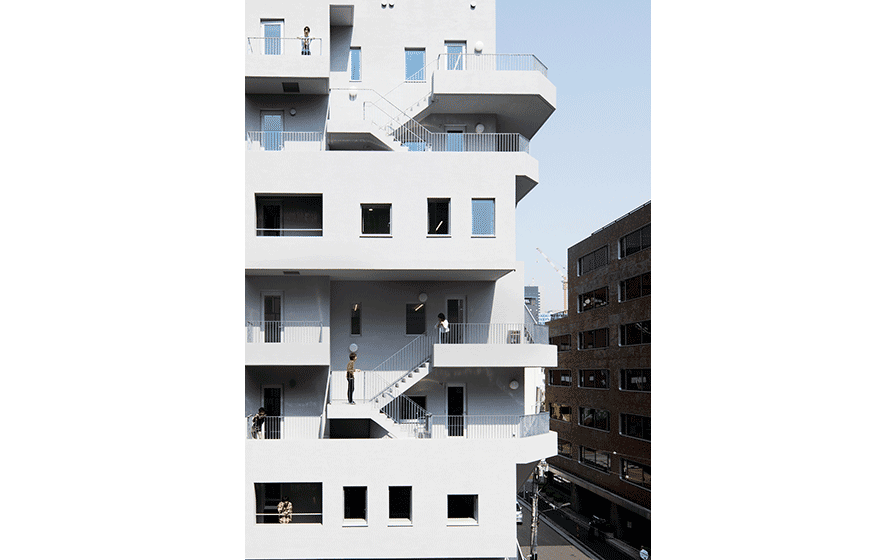
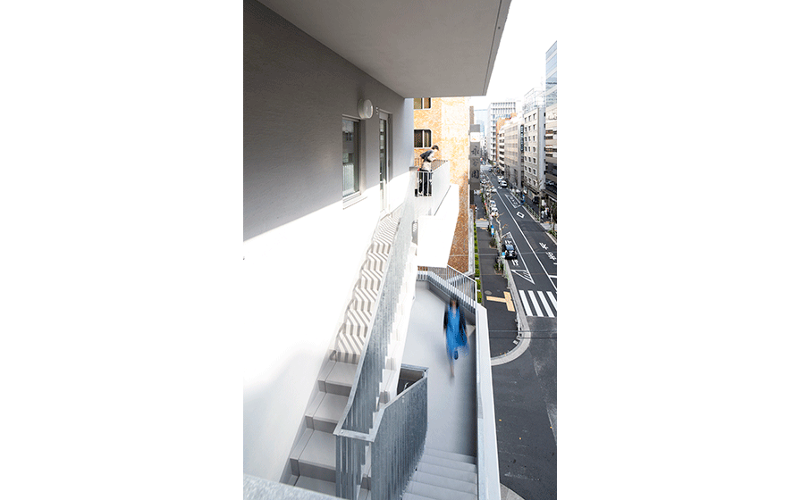
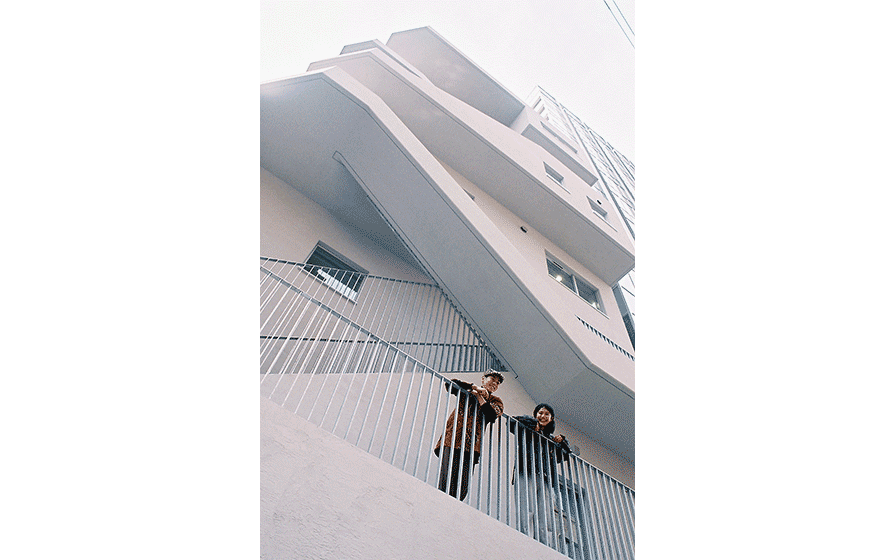
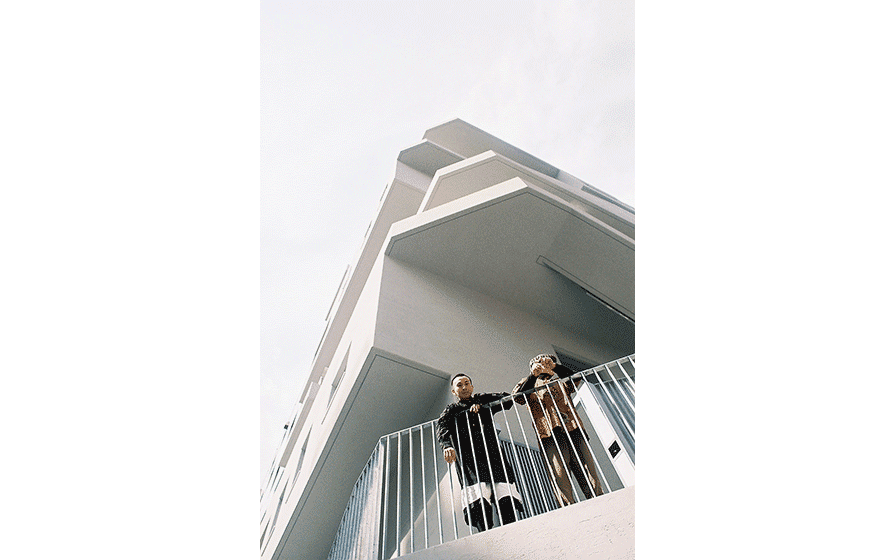
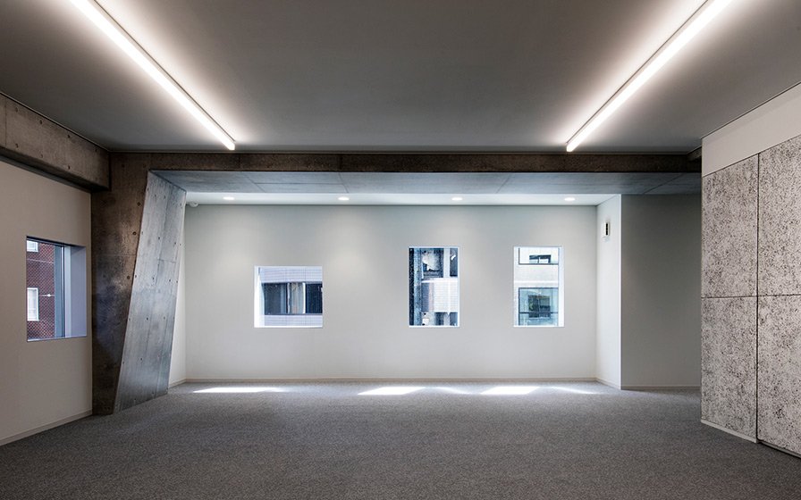
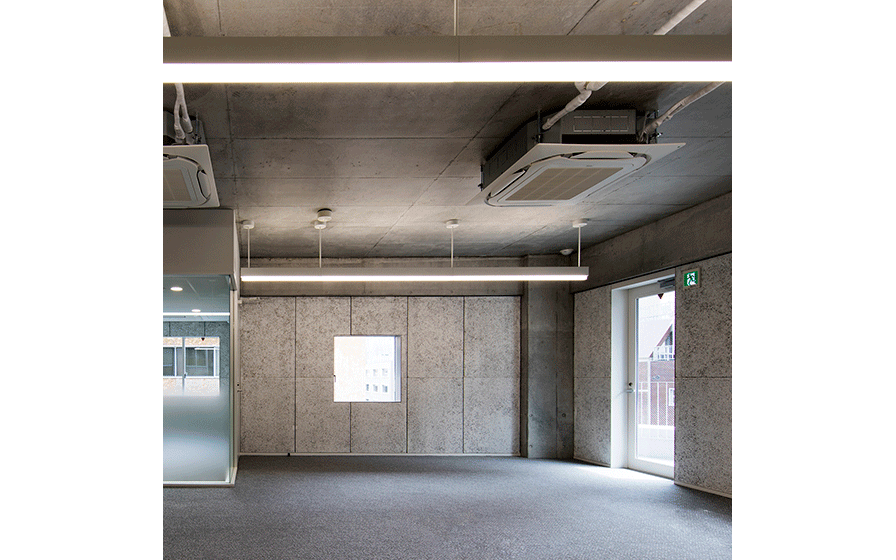
A redevelopment plan for a building located on a street corner in Tokyo, comprising a corporate headquarters, tenant offices, retail spaces, and the owner’s residence. The three-dimensional façade, formed by the building’s evacuation staircases—which serve as key structural elements—fulfills a variety of functions related to structure, the environment, and safety. It creates well-organized and functional workspaces within the building while also acting as a buffer between the interior and exterior, bringing vitality to the streetscape. By rethinking the potential of the pencil-shaped building, we aimed to create architecture that adds new charm to the neighborhood.
| ARCHITECT | Araun. Co, Ltd. |
|---|---|
| LOCATION | Minato Ward, Tokyo |
| SITE AREA | 139.51 ㎡ |
| TOTAL FLOOR AREA | 824.81 ㎡ |
| BUILDING HEIGHT | GL +35.10 m |
| COMPLETION | 2018 |
SERVICES
DOMAIN
AWARD
- 2020 - Architizer A+Award/Category Winner
- 2020 - Architectural Institute of Japan Selected Works Collection
- 2018 - Good Design Award / Best 100
SHARE



-
 Harunori Noda [Gankohsha]
 -
 Harunori Noda [Gankohsha]
 -
 Harunori Noda [Gankohsha]
 -
 Harunori Noda [Gankohsha]
 -
 Mariko Kobayashi
 -
 Mariko Kobayashi
 -
 Harunori Noda [Gankohsha]
 -
 Harunori Noda [Gankohsha]
1 /
1