Toho Gakuen School of Music
Tokyo, Japan
Scroll Down


Balancing Visual Cohesion and Acoustic Independence

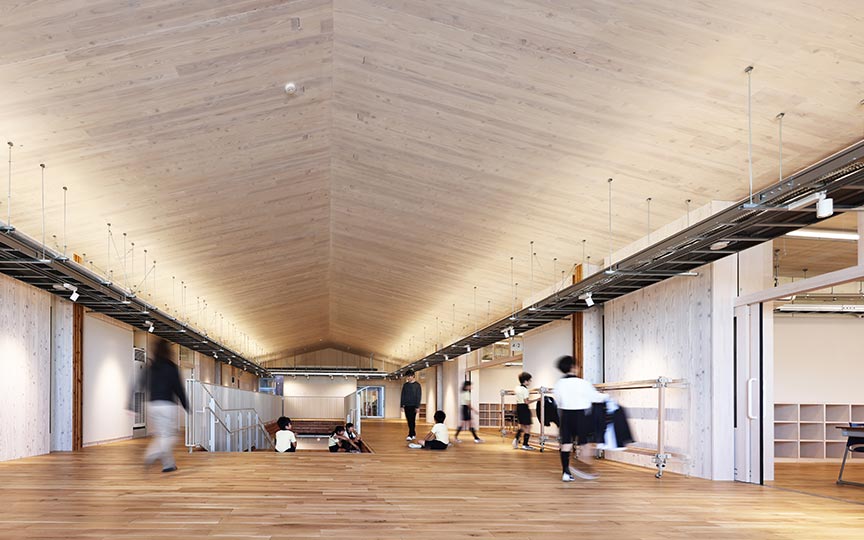
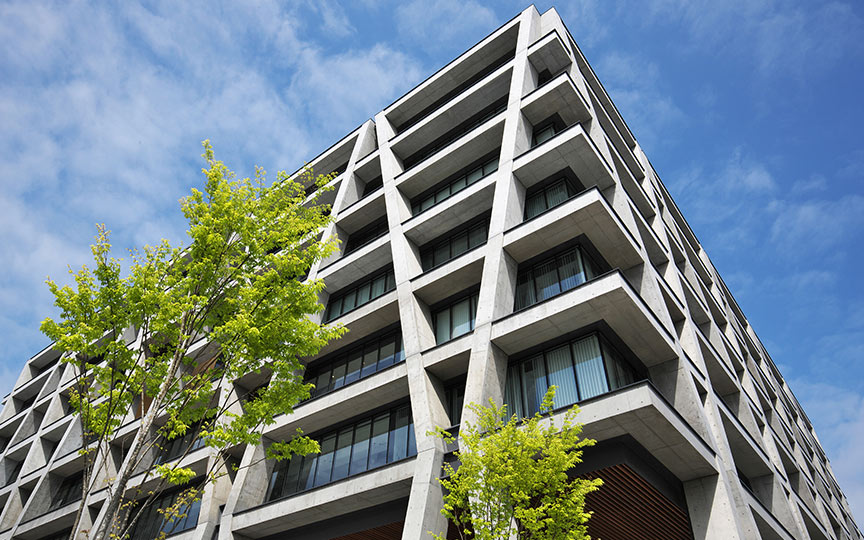
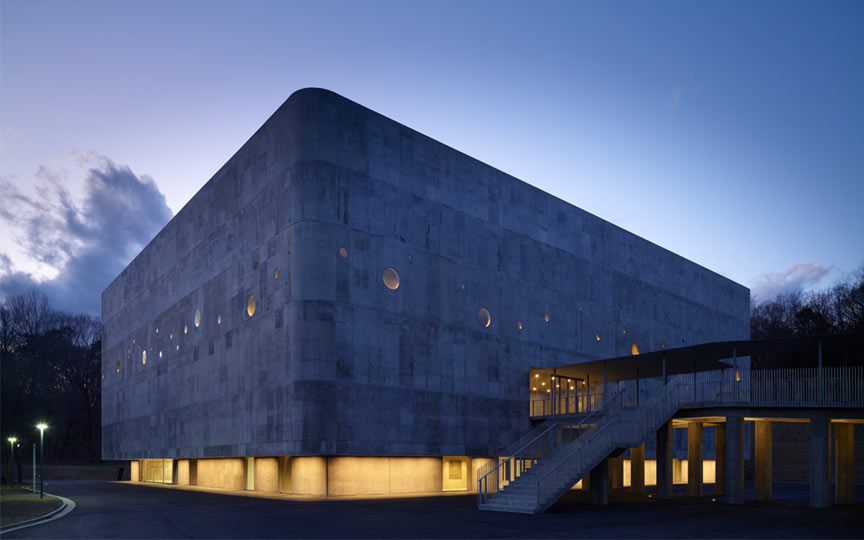
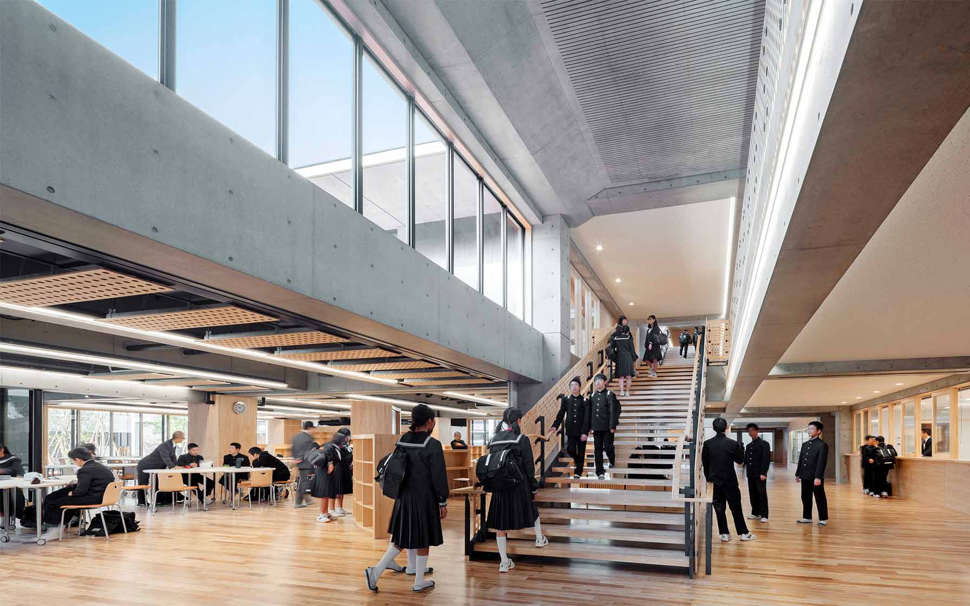
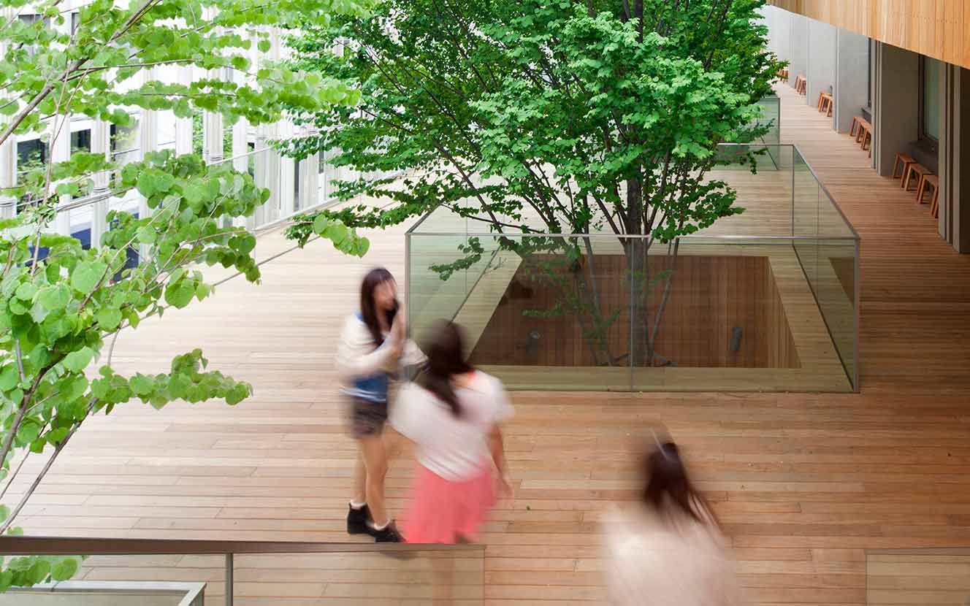
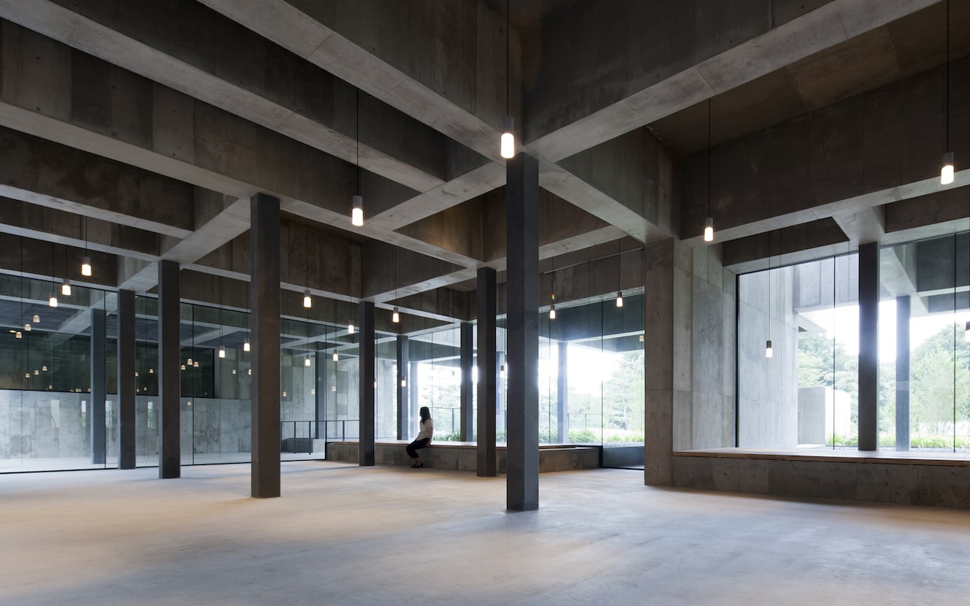

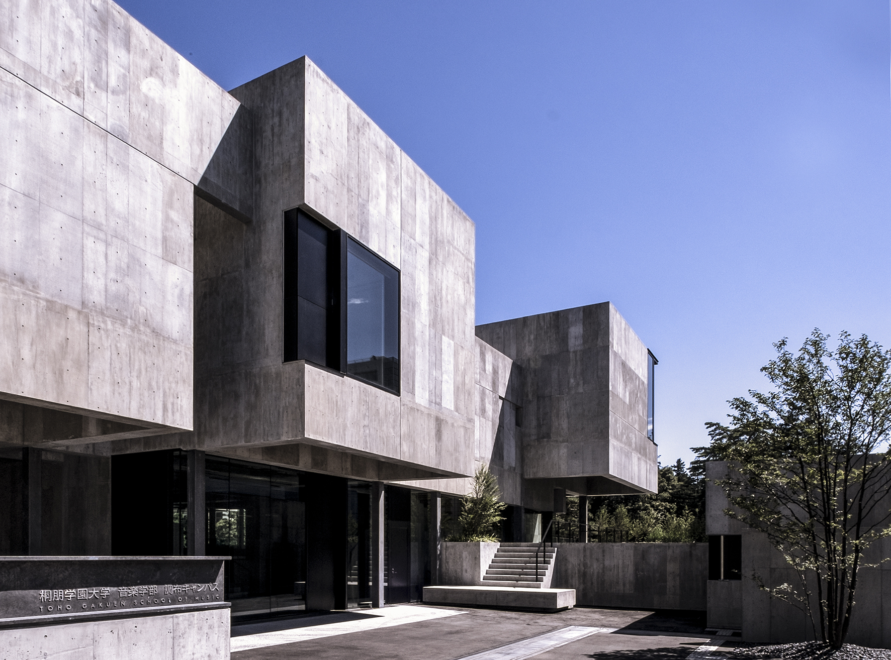



A suburban-style music university facility planned for a low-rise urban area. The building is limited to one basement level and two above-ground floors; the ground level is open as a campus space for students, while practice rooms are located on the second floor and in the basement. The porous volumes of the upper and lower levels, combined with the irregularly arranged columns, create a campus space that fosters both a sense of continuity with the surrounding environment and a sense of unity as a university.
| ARCHITECT | Toho Gakuen |
|---|---|
| LOCATION | Chofu City, Tokyo |
| SITE AREA | 3,305.22 ㎡ |
| TOTAL FLOOR AREA | 5,828.91 ㎡ |
| BUILDING HEIGHT | GL +11.30 m |
| COMPLETION | 2014 |
SERVICES
DOMAIN
AWARD
- 2017– BCS Award
- 2016 - Arcasia Architecture Award
- 2015 - World Architecture Festival
SHARE



-
 Harunori Noda [Gankohsha]
 -
 Harunori Noda [Gankohsha]
 -
 Harunori Noda [Gankohsha]
 -
 Harunori Noda [Gankohsha]
 -
 Harunori Noda [Gankohsha]
 -
 Harunori Noda [Gankohsha]
 -
 Harunori Noda [Gankohsha]
1 /
1