Haneda Chronogate
Tokyo, Japan
Scroll Down

An Innovative Logistics Facility with a Wide Range of Functions



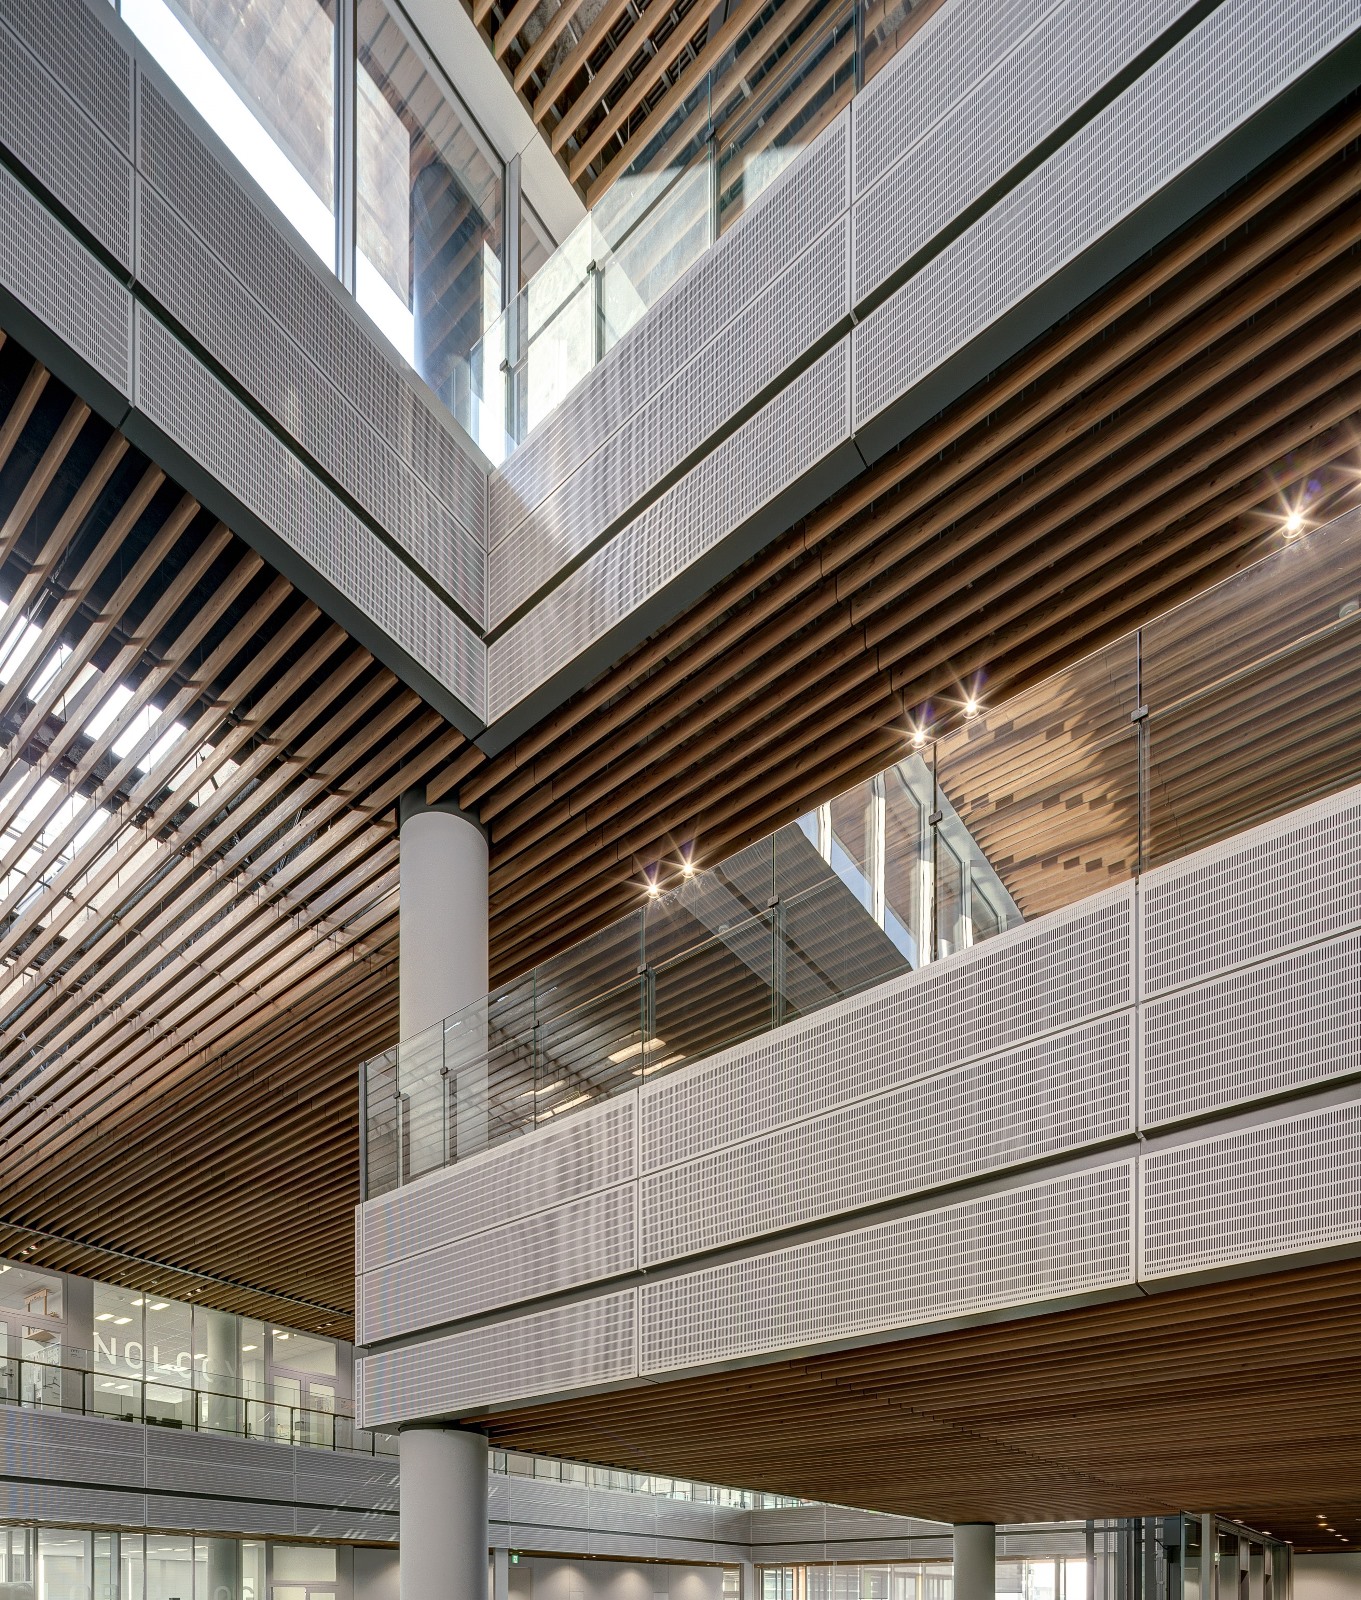

A large-scale logistics terminal designed to create new value in logistics and provide innovative services. In addition to state-of-the-art logistics capabilities, the facility includes community-oriented amenities such as offices, a forum open to the public, a daycare center, and a café. With features like curtain walls that provide a clear view of logistics operations and the implementation of cutting-edge eco-friendly technologies, the terminal completely redefines the traditional image of logistics.
| ARCHITECT | Yamato Transport Co., Ltd. |
|---|---|
| LOCATION | Ota Ward, Tokyo |
| SITE AREA | 98,872.87 m² |
| TOTAL FLOOR AREA | 197,575.57 m² |
| BUILDING HEIGHT | GL +48.60 m |
| COMPLETION | 2013 |
SERVICES
DOMAIN
AWARD
- 2017 - Architectural Institute of Japan Selected Works Collection
- 2015 - Good Design Award
- 2014 - Architectural Excellence Awards, Japan Institute of Architects
SHARE



-
 Shinkenchiku-sha
 -
 Joshua Lieberman
 -
 Joshua Lieberman
 -
 Joshua Lieberman
 -
 Joshua Lieberman
 -
 Harunori Noda [Gankohsha]
 -
 Harunori Noda [Gankohsha]
1 /
1