
Nagareyama Ootakano-Mori S.C.
Chiba, Japan
Scroll Down
A community-oriented, locally rooted shopping center that looks ahead to the city’s future 10 years from now and contributes to community building
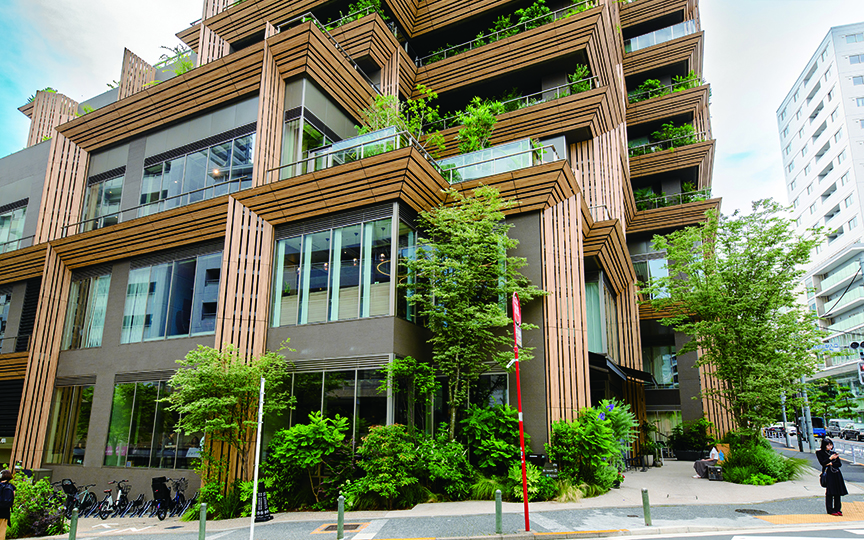
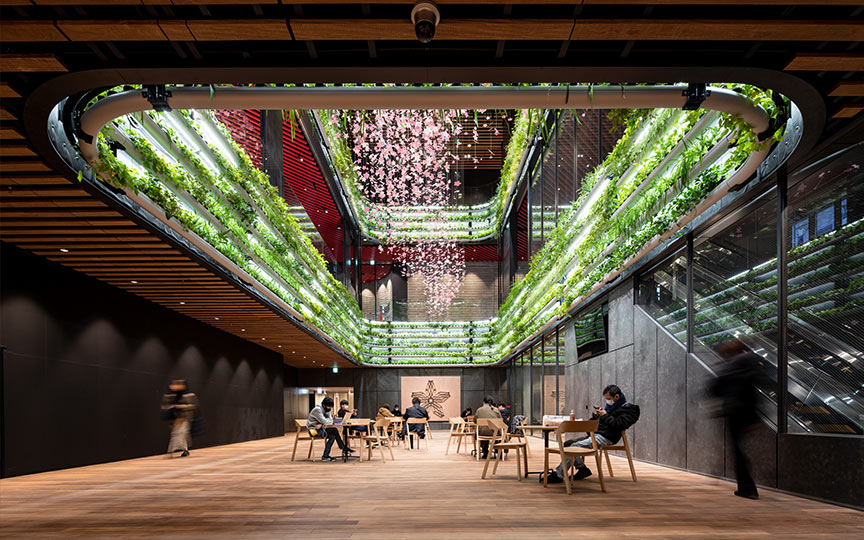

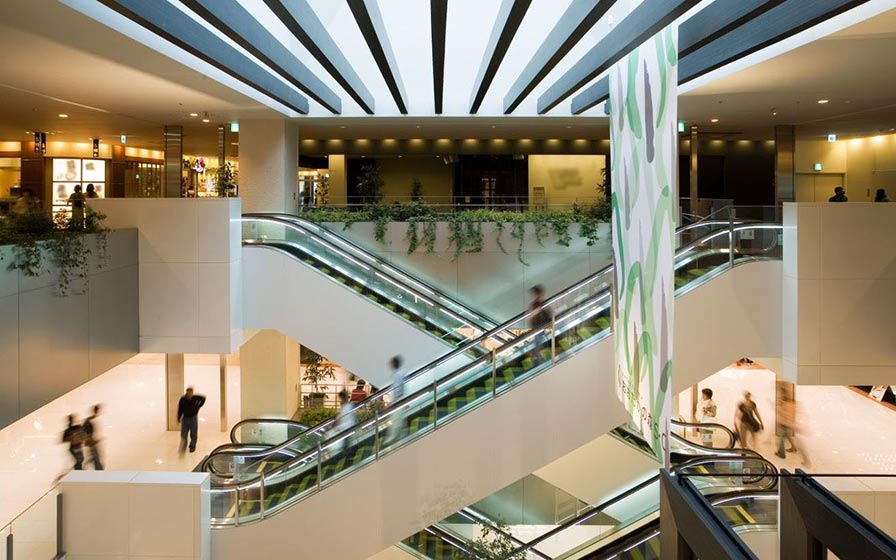


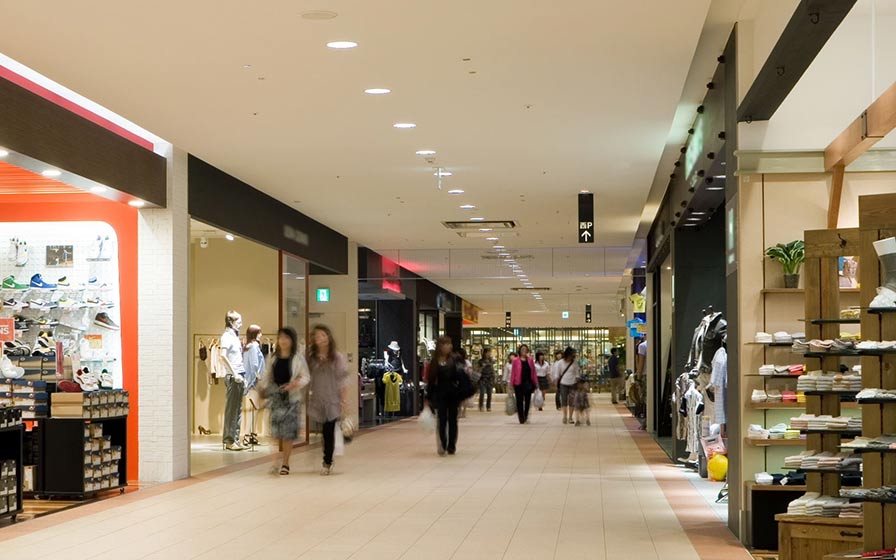



A large-scale suburban shopping center planned in front of “Nagareyama-Ootakanomori” Station to coincide with the opening of the Tsukuba Express. The facility’s design, aimed at harmonizing with the surrounding landscape, creates a distinctive exterior destined to become a landmark of the city. With a focus on a “human scale”—including a gentle, low-rise layout reminiscent of residential architecture, a stress-free circulation plan, and an open plaza (courtyard) that lets in natural light—along with lush greenery both inside and outside the building, the facility was designed to be a place where visitors look forward to coming, residents take pride in living, and a sense of vitality and enjoyment flourishes.
| ARCHITECT | Toshin Development Co., Ltd. |
|---|---|
| LOCATION | Nagareyama City, Chiba Prefecture |
| SITE AREA | 40,838.01 m² |
| TOTAL FLOOR AREA | 106,537.38 m² |
| BUILDING HEIGHT | GL +23.06 m |
| COMPLETION | 2007 |
| INFO | Basic design, construction drawings and management supervision: Nikken Sekkkei, Construction Document: Taisei Corporation |
SERVICES
DOMAIN
AWARD
- 2007 - Good Design Award
- 2007 - SDA Award
- 2009 - Architectural Institute of Japan Selected Works
SHARE



-
 SS Co., Ltd.
 -
 SS Co., Ltd.
 -
 SS Co., Ltd.
 -
 SS Co., Ltd.
 -
 SS Co., Ltd.
 -
 SS Co., Ltd.
 -
 SS Co., Ltd.
 -
 SS Co., Ltd.
 -
 SS Co., Ltd.
1 /
1