Toyosu Bayside Cross Tower (Third-Party Supervision)
Tokyo, Japan
Scroll Down
The centerpiece of "Toyosu Bayside Cross," the largest redevelopment project in the Toyosu area
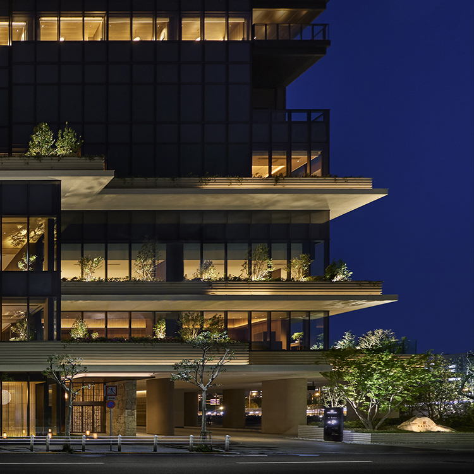
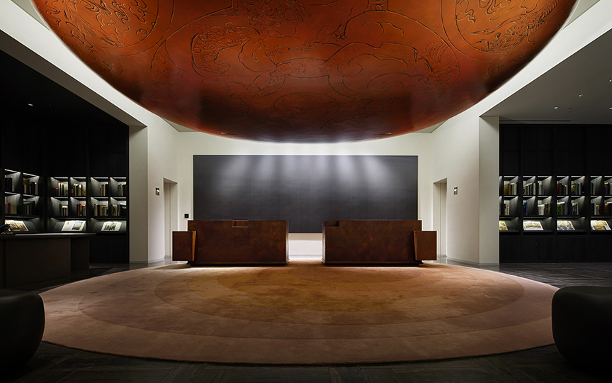
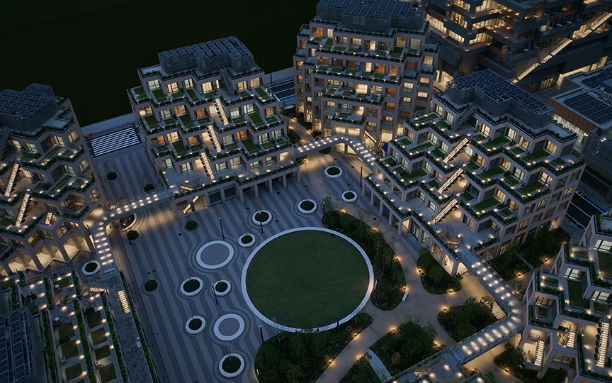
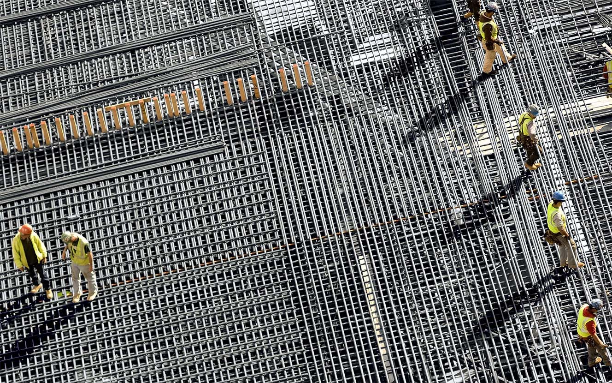
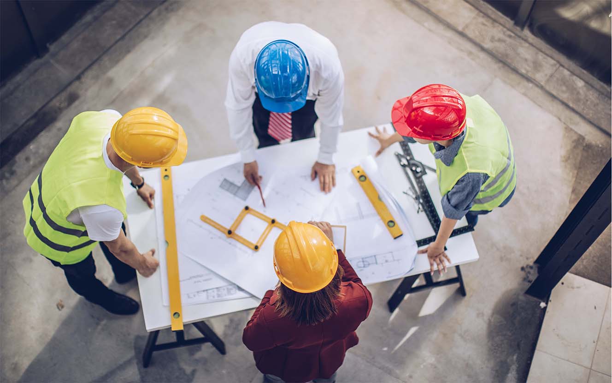
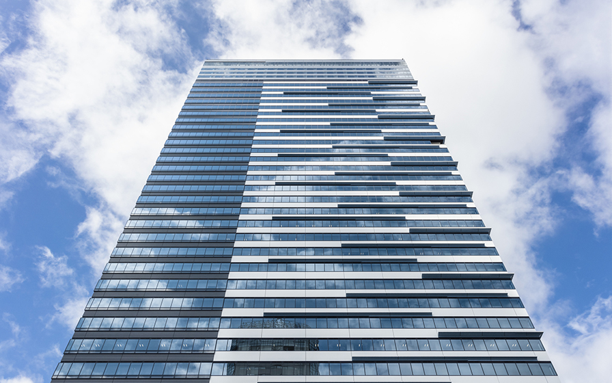
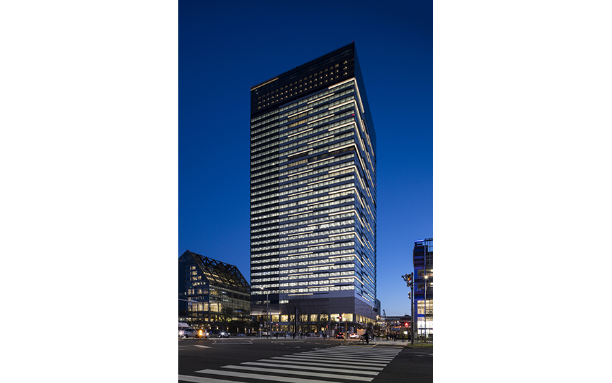
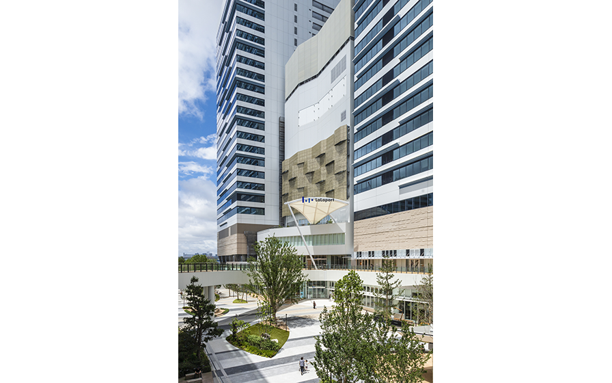
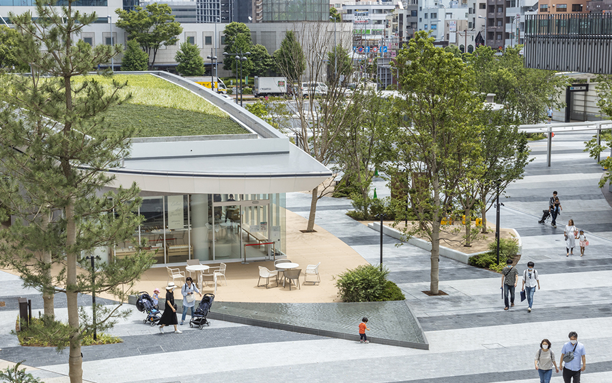
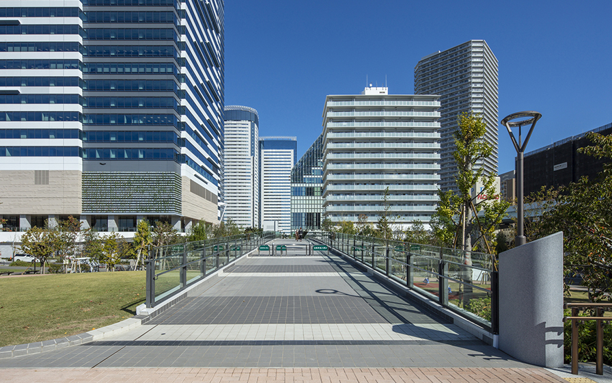
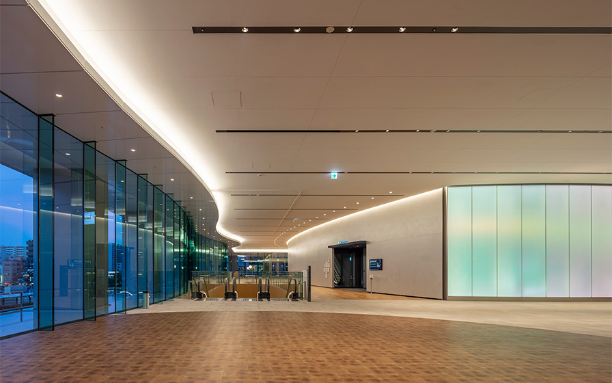
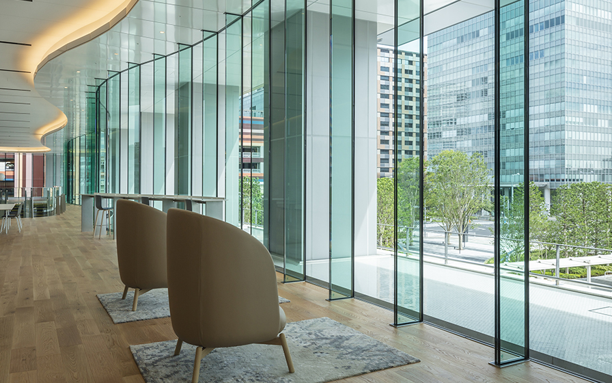
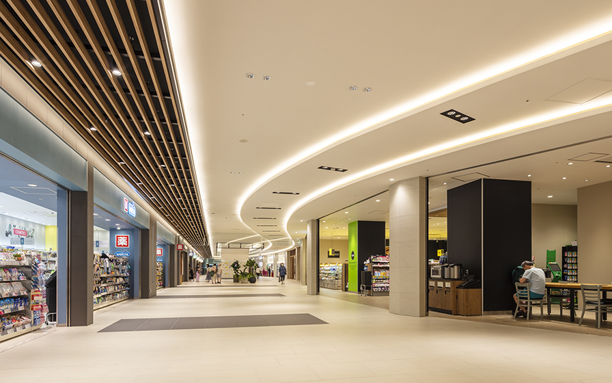
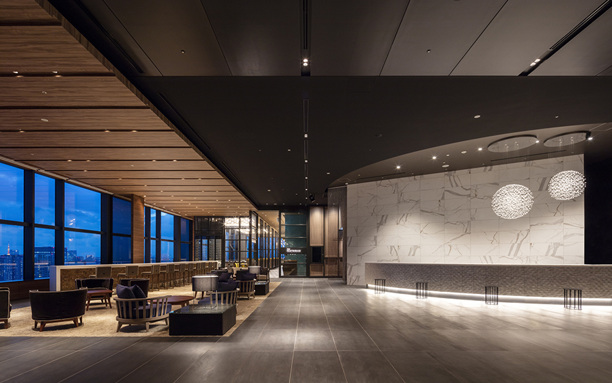
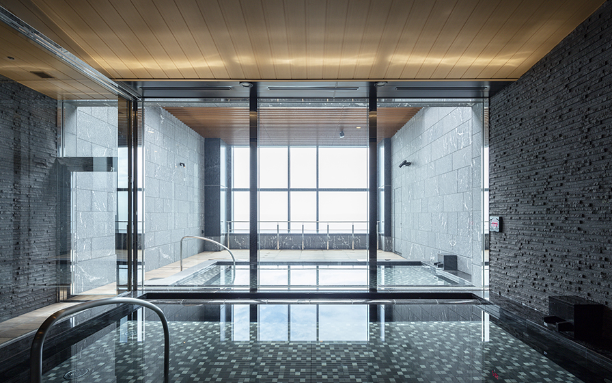
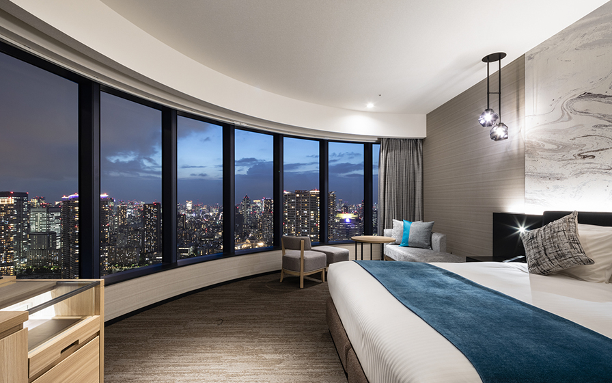
Mitsui Fudosan This large-scale redevelopment project, carried out in collaboration with IHI, utilizes the site of a former shipyard. It is a super-high-rise building with two basement levels and 36 above-ground floors, directly connected to Toyosu Station on the Tokyo Metro Yurakucho Line, LaLaport, and the Civic Center. The building comprises tenant offices, retail spaces, a hotel, and an energy center. It is connected to the adjacent Toyosu Park via a park bridge, and the plaza surrounding the building serves as a space where office workers, local residents, and visitors alike can relax and recharge. Nikken Sekkei was responsible for urban planning, the master plan, and supervision (third-party supervision), while Taisei Corporation handled the detailed design and construction.
| ARCHITECT | Mitsui Fudosan Co., Ltd. |
|---|---|
| LOCATION | Tokyo, Japan |
| SITE AREA | 19,127.66 ㎡ |
| TOTAL FLOOR AREA | 184,071.70 ㎡ |
| BUILDING HEIGHT | GL+177.51 m |
| COMPLETION | 2020 |
| Notes (Collaborating Companies, etc.) | Urban Planning, Master Planning, and Project Supervision: Nikken Sekkei Detailed Design and Construction: Taisei Corporation Interior and Exterior Design: Jun Mitsui & Associates Architects, Inc. * Direct contract with Mitsui Fudosan |



-
 SS Co., Ltd.
 -
 SS Co., Ltd.
 -
 SS Co., Ltd.
 -
 SS Co., Ltd.
 -
 SS Co., Ltd.
 -
 SS Co., Ltd.
 -
 SS Co., Ltd.
 -
 SS Co., Ltd.
 -
 SS Co., Ltd.
 -
 SS Co., Ltd.
 -
 SS Co., Ltd.
1 /
1