SAKURA MACHI Kumamoto
Kumamoto, Japan
Scroll Down

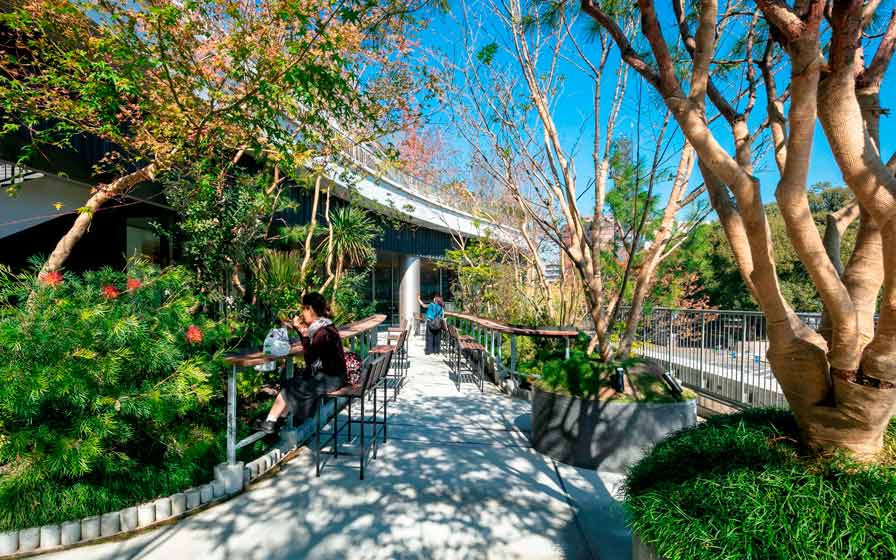

A commercial deck and a looping garden connecting the town and all its facilities
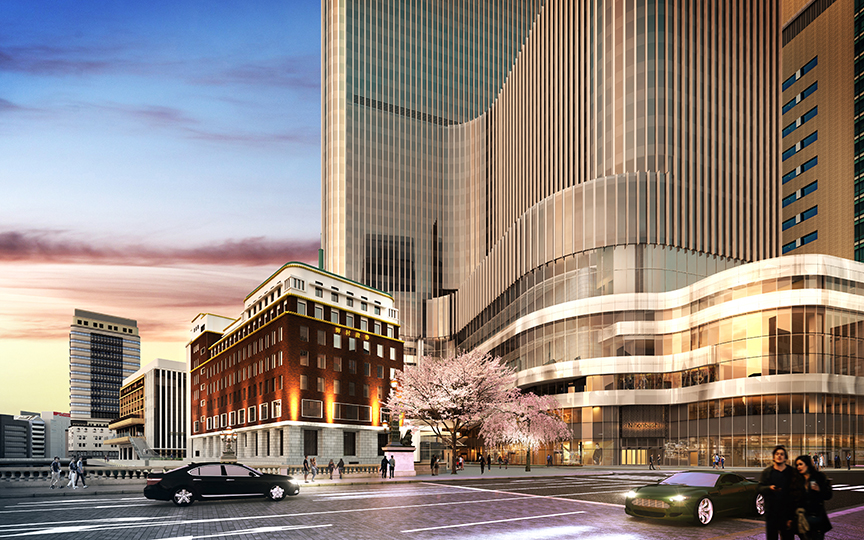
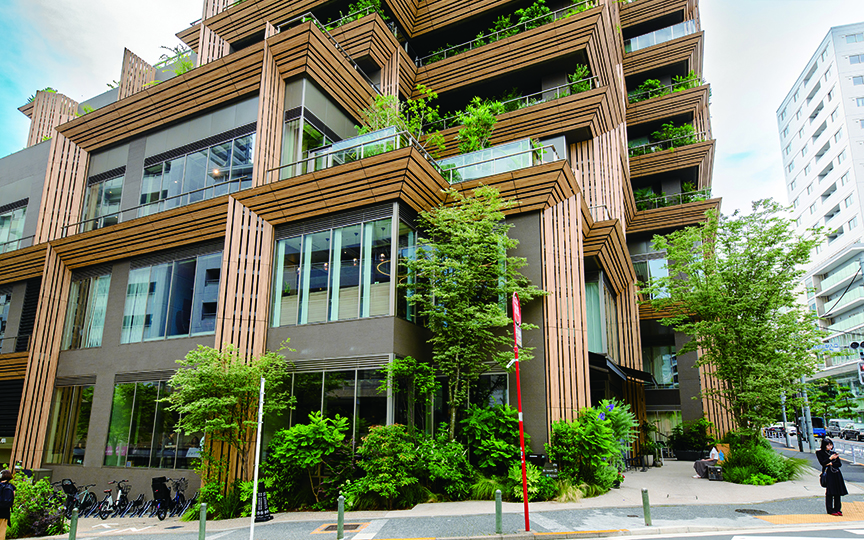
This plan centers on the redevelopment of one of Japan’s largest bus terminals, which overlooks Kumamoto Castle to the north, and envisions a large-scale complex integrating commercial, cultural, lodging, residential, and office functions.
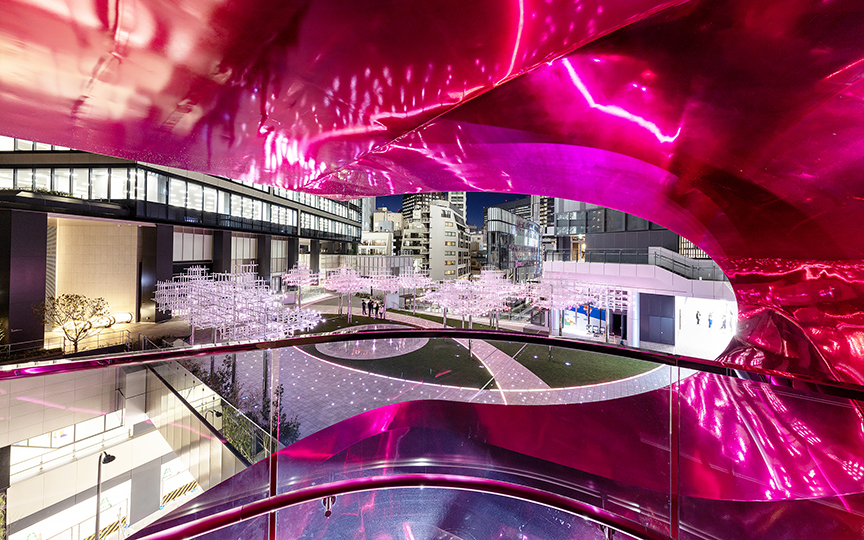



Designed to draw local residents in from the outside, the entrance features a radial design extending from the eaves to the ceiling. A commercial event space is located here to foster connectivity with the surrounding open spaces.




In addition, the terraced low-rise section incorporates numerous retail stores with direct access from the outside, designed to enhance circulation throughout the entire facility—including the rooftop garden.
Designed to draw local residents in from the outside, the entrance features a radial design extending from the eaves to the ceiling. A commercial event space is located here to foster connectivity with the surrounding open spaces.
In addition, the terraced low-rise section incorporates numerous retail stores with direct access from the outside, designed to enhance circulation throughout the entire facility—including the rooftop garden.
| ARCHITECT | Kyushu Sangyo Kotsu Holdings Co., Ltd |
|---|---|
| LOCATION | Kumamoto Prefectural Government Kumamoto City |
| SITE AREA | 30,301.36 m² |
| TOTAL FLOOR AREA | 164,100.85 m² |
| BUILDING HEIGHT | GL+59.88 m |
| COMPLETION | 2019 |
| INFO | Joint design: Taikou Architecture Office |



-
 SS Co., Ltd.
 -
 SS Co., Ltd.
 -
 SS Co., Ltd.
 -
 SS Co., Ltd.
 -
 SS Co., Ltd.
 -
 SS Co., Ltd.
 -
 SS Co., Ltd.
 -
 SS Co., Ltd.
 -
 SS Co., Ltd.
 -
 SS Co., Ltd.
1 /
1