Shanghai Greenland Center
Shanghai, China
Scroll Down
URBAN FARM

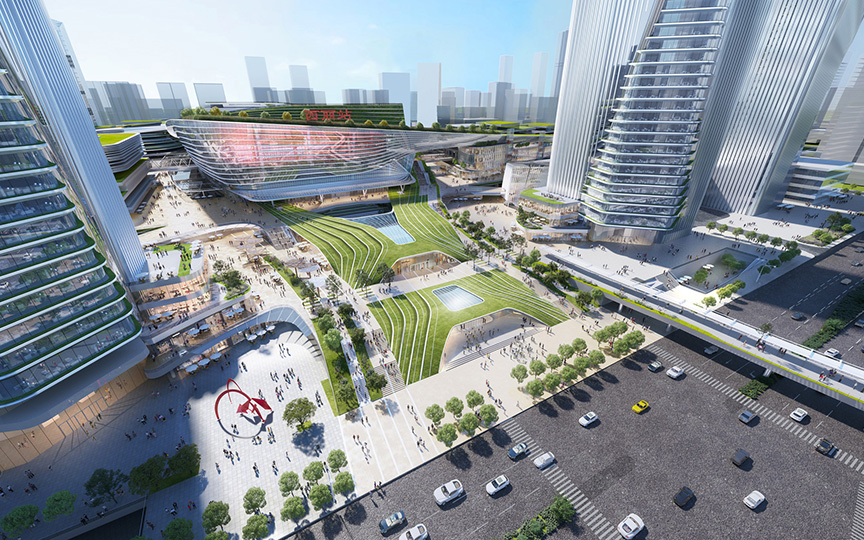
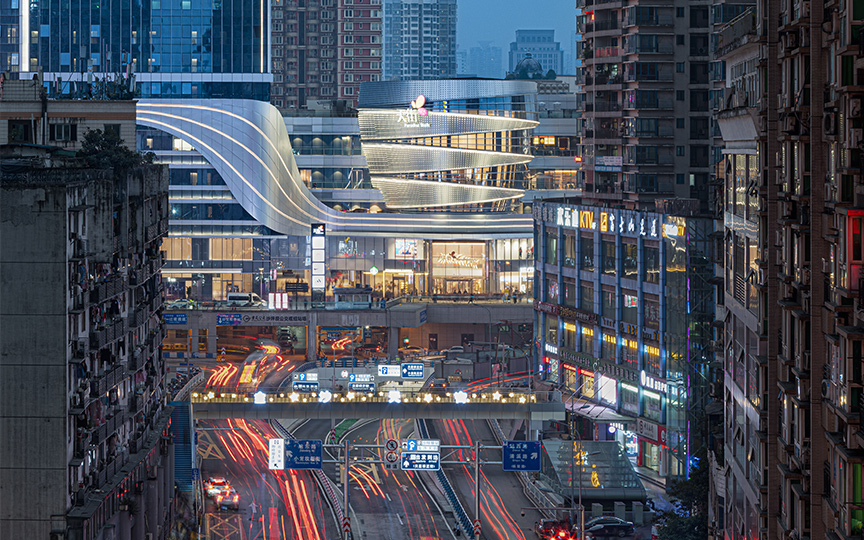
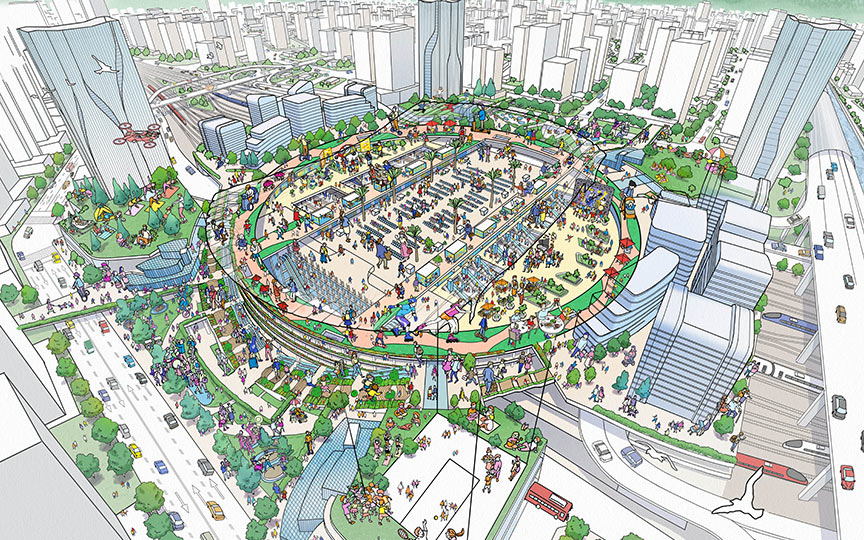
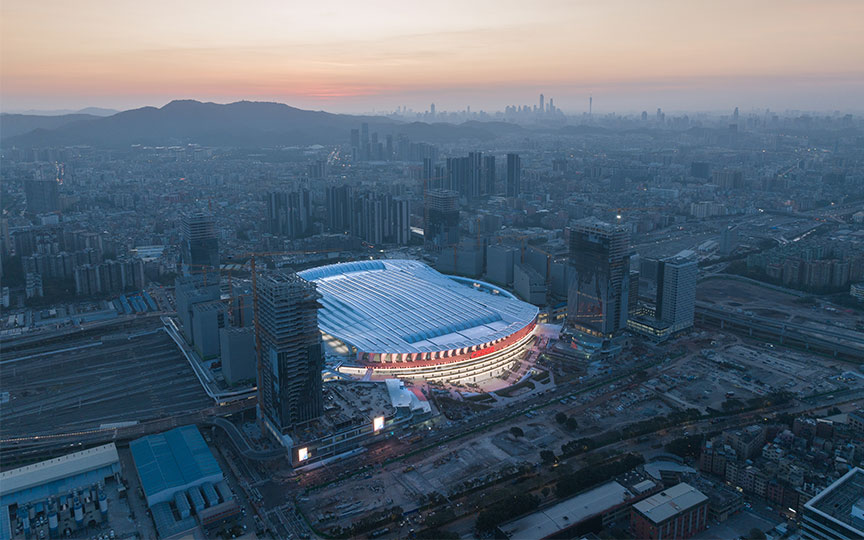


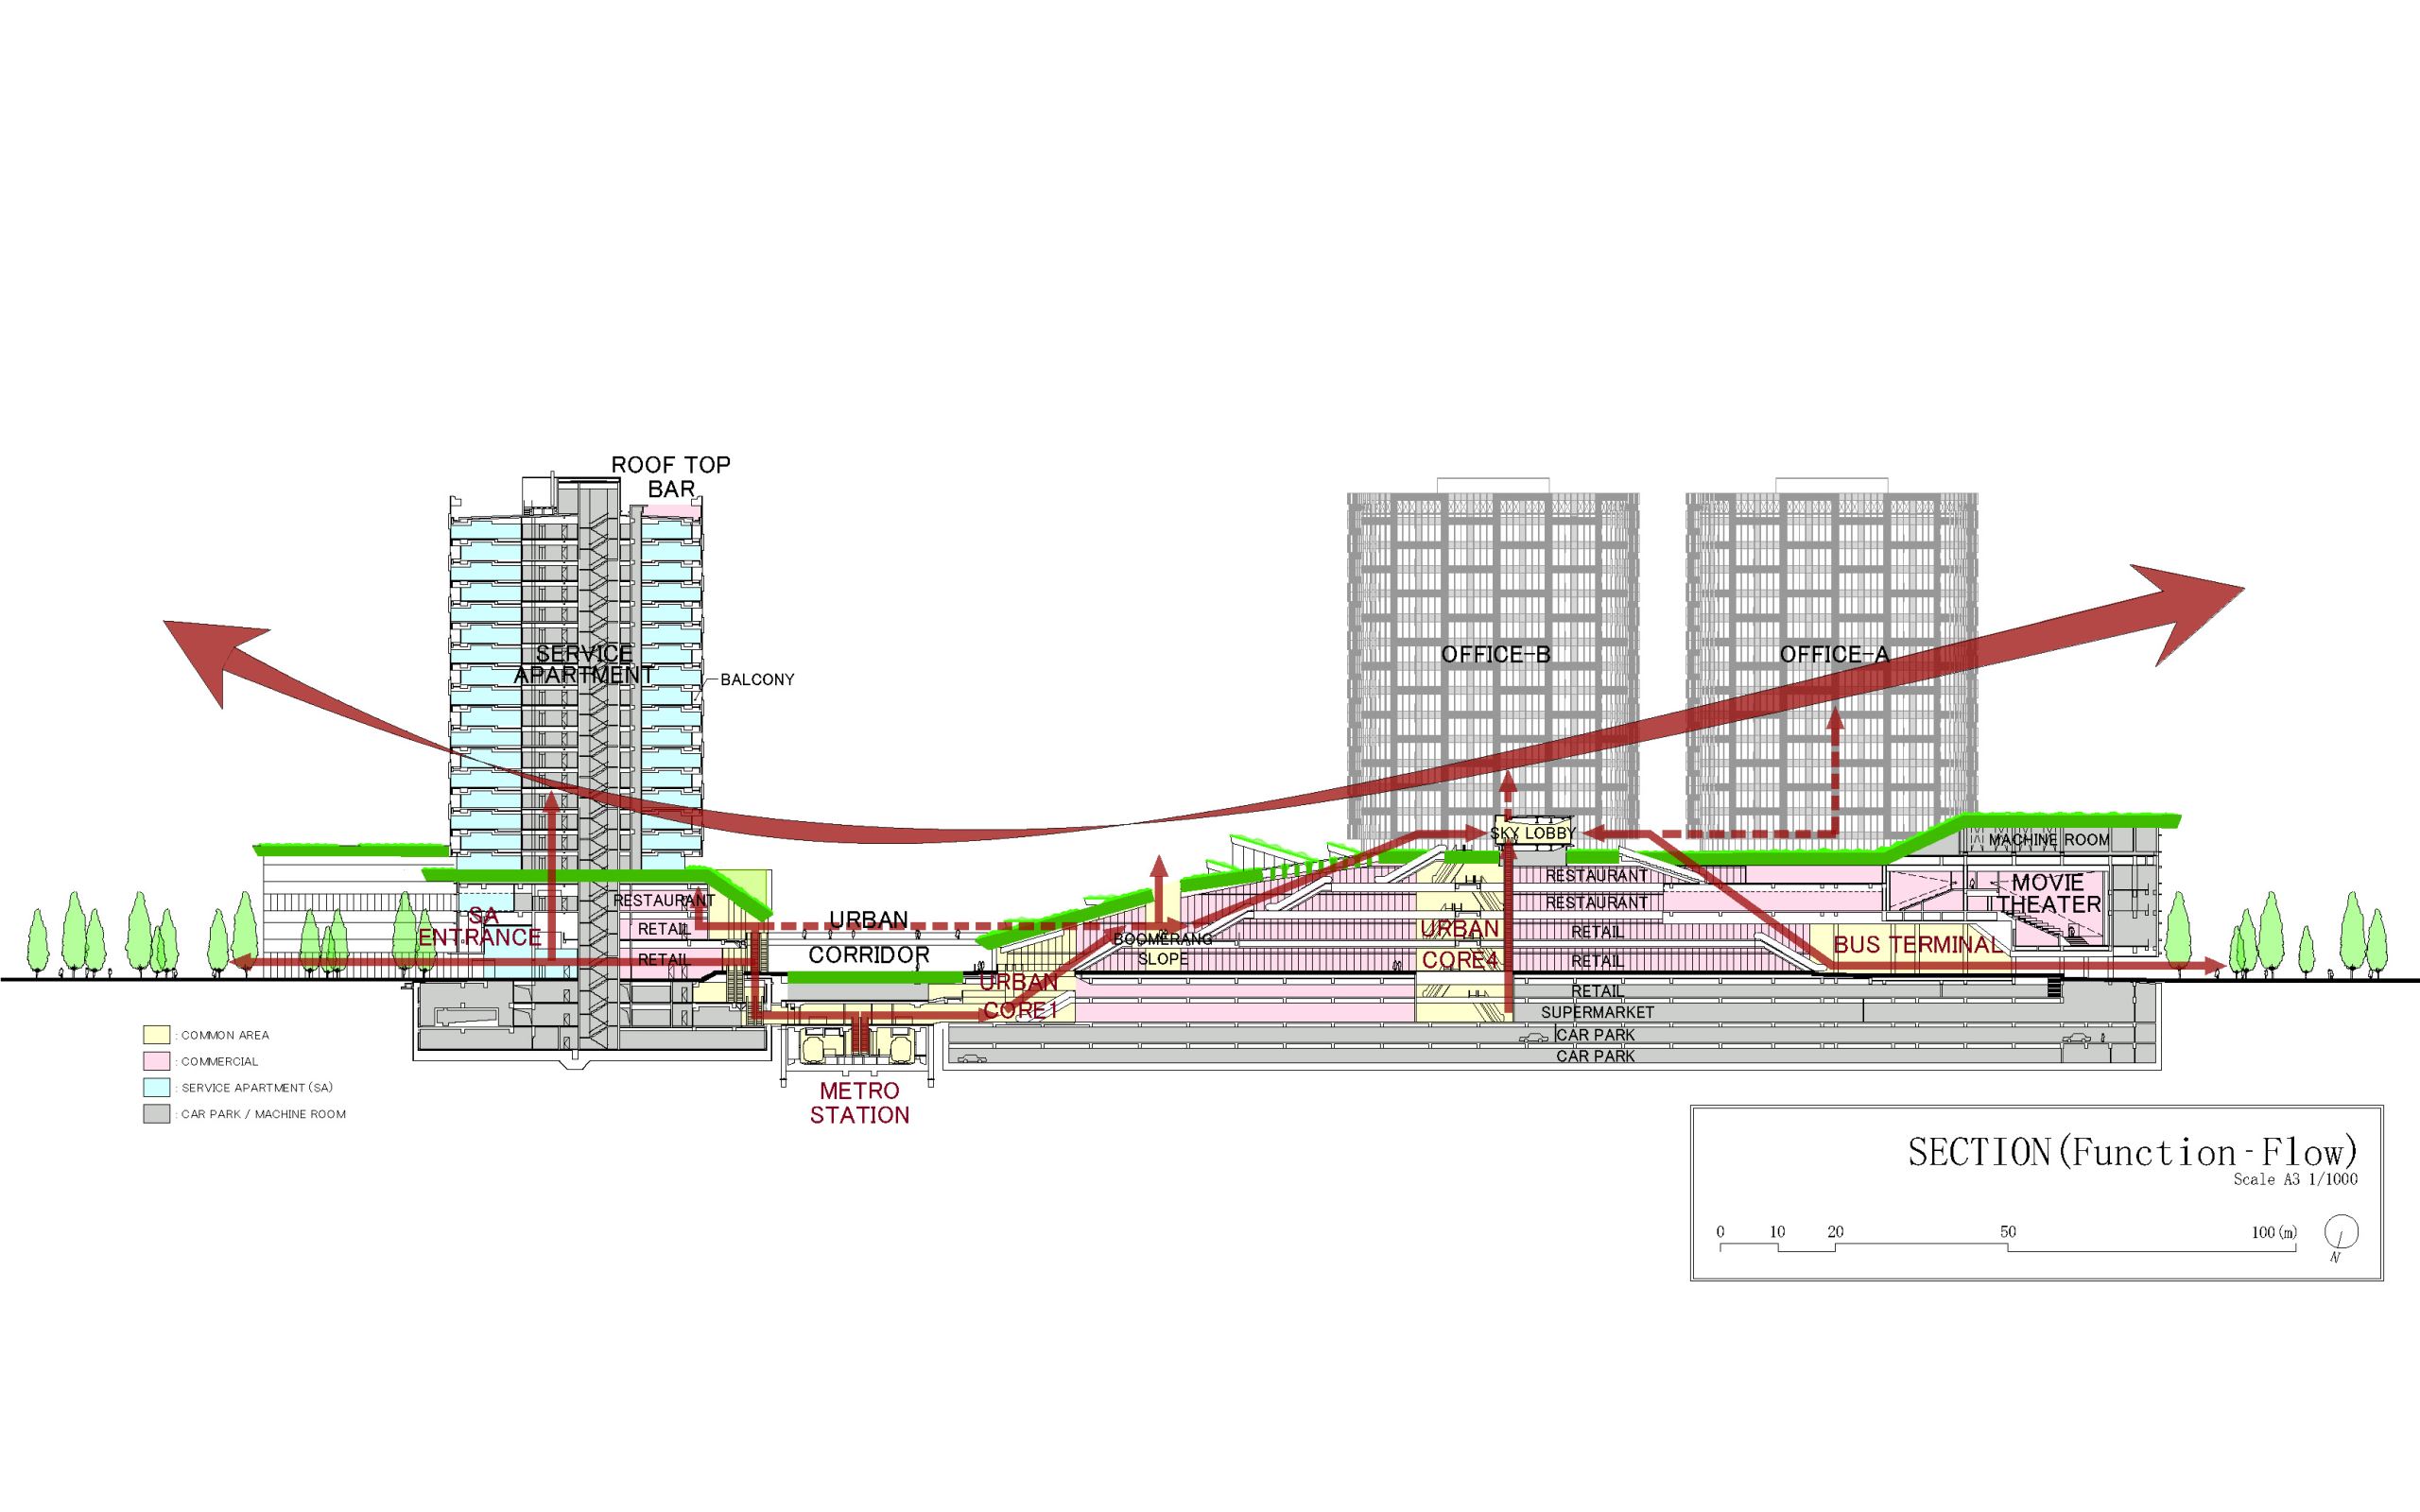
A TOD mixed-use development that creates a large, valley-like green space centered around a subway station, allowing the vibrancy from underground to radiate throughout the entire building.



Located in the heart of the increasingly urbanized city of Shanghai, it provides approximately 20,000 square meters of green public space for daily use, serving as an “URBAN FARM” that the community can cultivate and nurture together.


Furthermore, by designing “small topographical features” on a human scale to suit specific functions, the project creates spaces where the interior and exterior, as well as the city and greenery, blend together in diverse ways.
Located in the heart of the increasingly urbanized city of Shanghai, it provides approximately 20,000 square meters of green public space for daily use, serving as an “URBAN FARM” that the community can cultivate and nurture together.
Furthermore, by designing “small topographical features” on a human scale to suit specific functions, the project creates spaces where the interior and exterior, as well as the city and greenery, blend together in diverse ways.
| ARCHITECT | Shanghai Greenland Group Co., Ltd. |
|---|---|
| LOCATION | Xuhui District, Shanghai, China |
| SITE AREA | 44,357.00㎡ |
| TOTAL FLOOR AREA | 304,910.00㎡ |
| BUILDING HEIGHT | GL +80.00 m |
| COMPLETION | 2018 |
| INFO | Co-Architect : East China Architectural Design & Research Institute |
SERVICES
DOMAIN
AWARD
- 2018 - World Architecture Festival
- 2018 - MIPIM Asia Awards
- 2017-2018 - CRED AWARD
SHARE



-
 Shanghai pdoing Vison & Culture Communication Co. Ltd
 -
 Shanghai pdoing Vison & Culture Communication Co. Ltd
 -
 Mintwow
 -
 Mintwow
 -
 Mintwow
 -
-
-
1 /
1