Ariake Gymnastics Centre
Tokyo, Japan
Scroll Down
Wooden vessels floating in the bay area



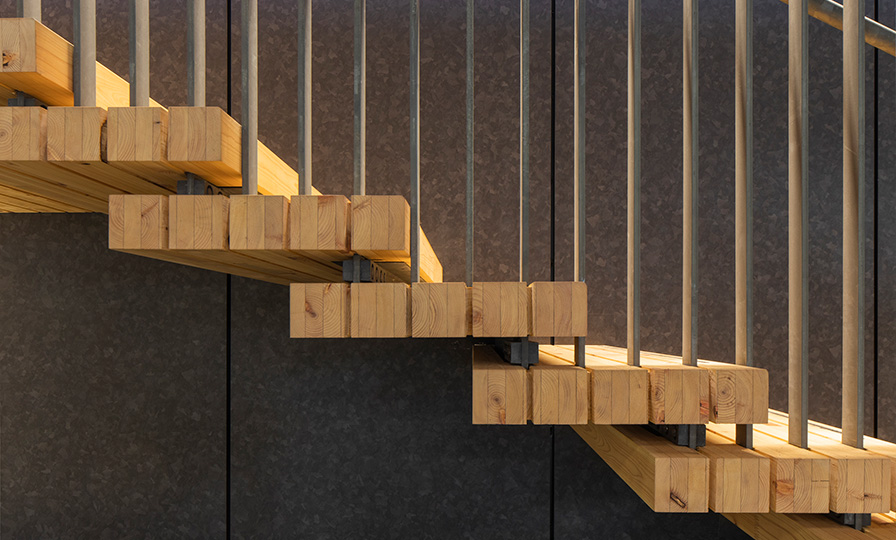


Ariake Gymnastics Centre The facility will be used as a venue for international sporting events, and after the events conclude, the temporary seating areas and other temporary structures will be removed; following partial renovations, it is scheduled to be used as an exhibition hall.Wood has been used extensively throughout the building, reflecting the site’s history as a former lumber yard. Specifically, for the roof structure, exterior cladding, spectator seating, and exterior landscaping, we pursued the appropriate use of wood in the right places, taking into account and making the most of the material’s inherent characteristics.



The ceiling of the competition area exposes the wooden framework as-is to reduce the weight of the structure, and the concourse space serving as the spectator approach has been deliberately brought to the exterior.and a wooden exterior designed for soundproofing and thermal insulation was installed. By treating function, composition, and space as one and integrating them into a composition with a sense of tension, we hope that athletes and spectators from around the world will experience the simple beauty inherent in traditional Japanese wooden architecture.
The ceiling of the competition area exposes the wooden framework as-is to reduce the weight of the structure, and the concourse space serving as the spectator approach has been deliberately brought to the exterior.and a wooden exterior designed for soundproofing and thermal insulation was installed. By treating function, composition, and space as one and integrating them into a composition with a sense of tension, we hope that athletes and spectators from around the world will experience the simple beauty inherent in traditional Japanese wooden architecture.
| Client | The Tokyo Organising Committee of the Olympic and Paralympic Games |
|---|---|
| Location | Koto Ward, Tokyo |
| SITE AREA | Approx 93,400 sq.m. |
| TOTAL FLOOR AREA | 39,194.3 sq.m. |
| BUILDING HEIGHT | Approximately 30m |
| COMPLETION | 2019 |
| INFO | Construction Document: SHIMIZU CORPORATION, Masao Saito (engineering adviser) Construction : SHIMIZU CORPORATION |



-
 Ken’ichi Suzuki
 -
 Ken’ichi Suzuki
 -
 SS Co.,Ltd.
 -
 Ken’ichi Suzuki
 -
 Ken’ichi Suzuki
 -
 Ken’ichi Suzuki
 -
-
-
1 /
1