Kyobashi Edogrand
Tokyo, Japan
Scroll Down





A Crossroads Where History and the Future Meet, Connected by Open Spaces in the City
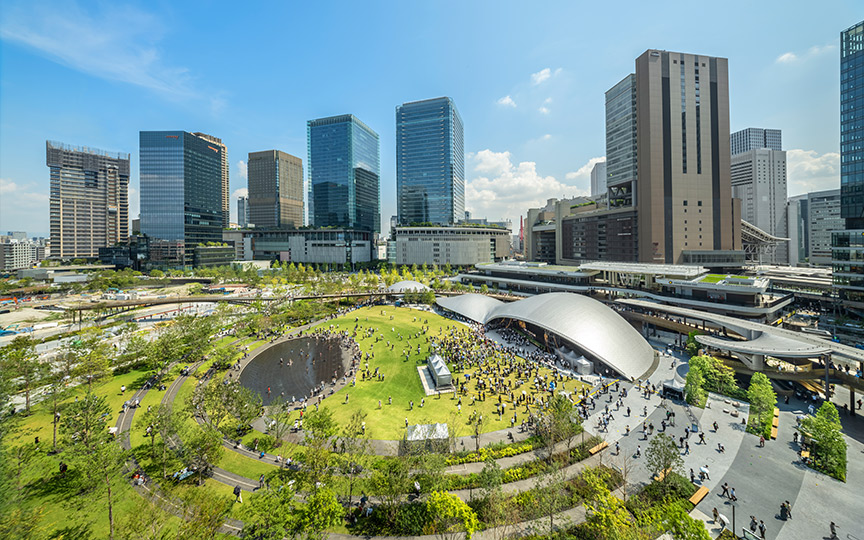
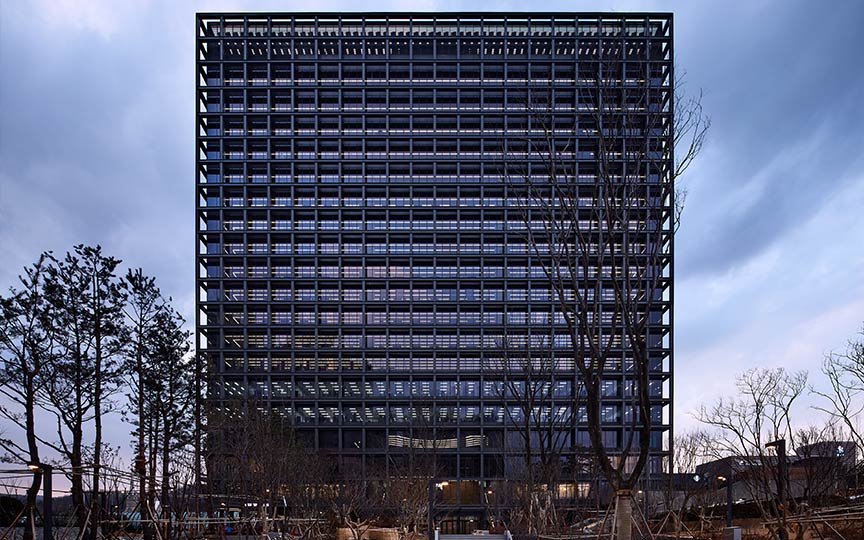
A redevelopment project covering a 1.0-hectare area adjacent to a subway station within a 5-minute walk of Tokyo Station. The project addressed challenges such as preserving and revitalizing a historic building that served as a local landmark while ensuring harmony with the new building, and securing pedestrian routes following the removal of existing roads due to the creation of larger city blocks. It achieved this through a dynamic spatial composition that incorporates an open space directly beneath the super-tall building.
| ARCHITECT | Kyobashi 2-chome West Urban Redevelopment Organization |
|---|---|
| LOCATION | Chuo Ward, Tokyo |
| SITE AREA | 7,994.44 m² |
| TOTAL FLOOR AREA | 113,456.72 m² |
| BUILDING HEIGHT | GL +170.37 m |
| COMPLETION | 2016 |
SERVICES
AWARD
- 2017 - Architects Association of Japan Outstanding Architecture Selection
- 2017 - Good Design Award
SHARE



-
 SS Co., Ltd.
 -
 Kindaikenchiku-sha Co.,LTD.
 -
 SS Co., Ltd.
 -
 Kindaikenchiku-sha Co.,LTD.
 -
 Kindaikenchiku-sha Co.,LTD.
1 /
1